Design / Build Portfolio
Since 2016, I’ve worked on numerous build projects. My involvement has included carpentry, design, and project management work. Some projects have been highly collaborative, some have been solo endeavors. This is an incomplete showcase of selected projects from my portfolio.
Black Locust Deck, South Burlington Vermont
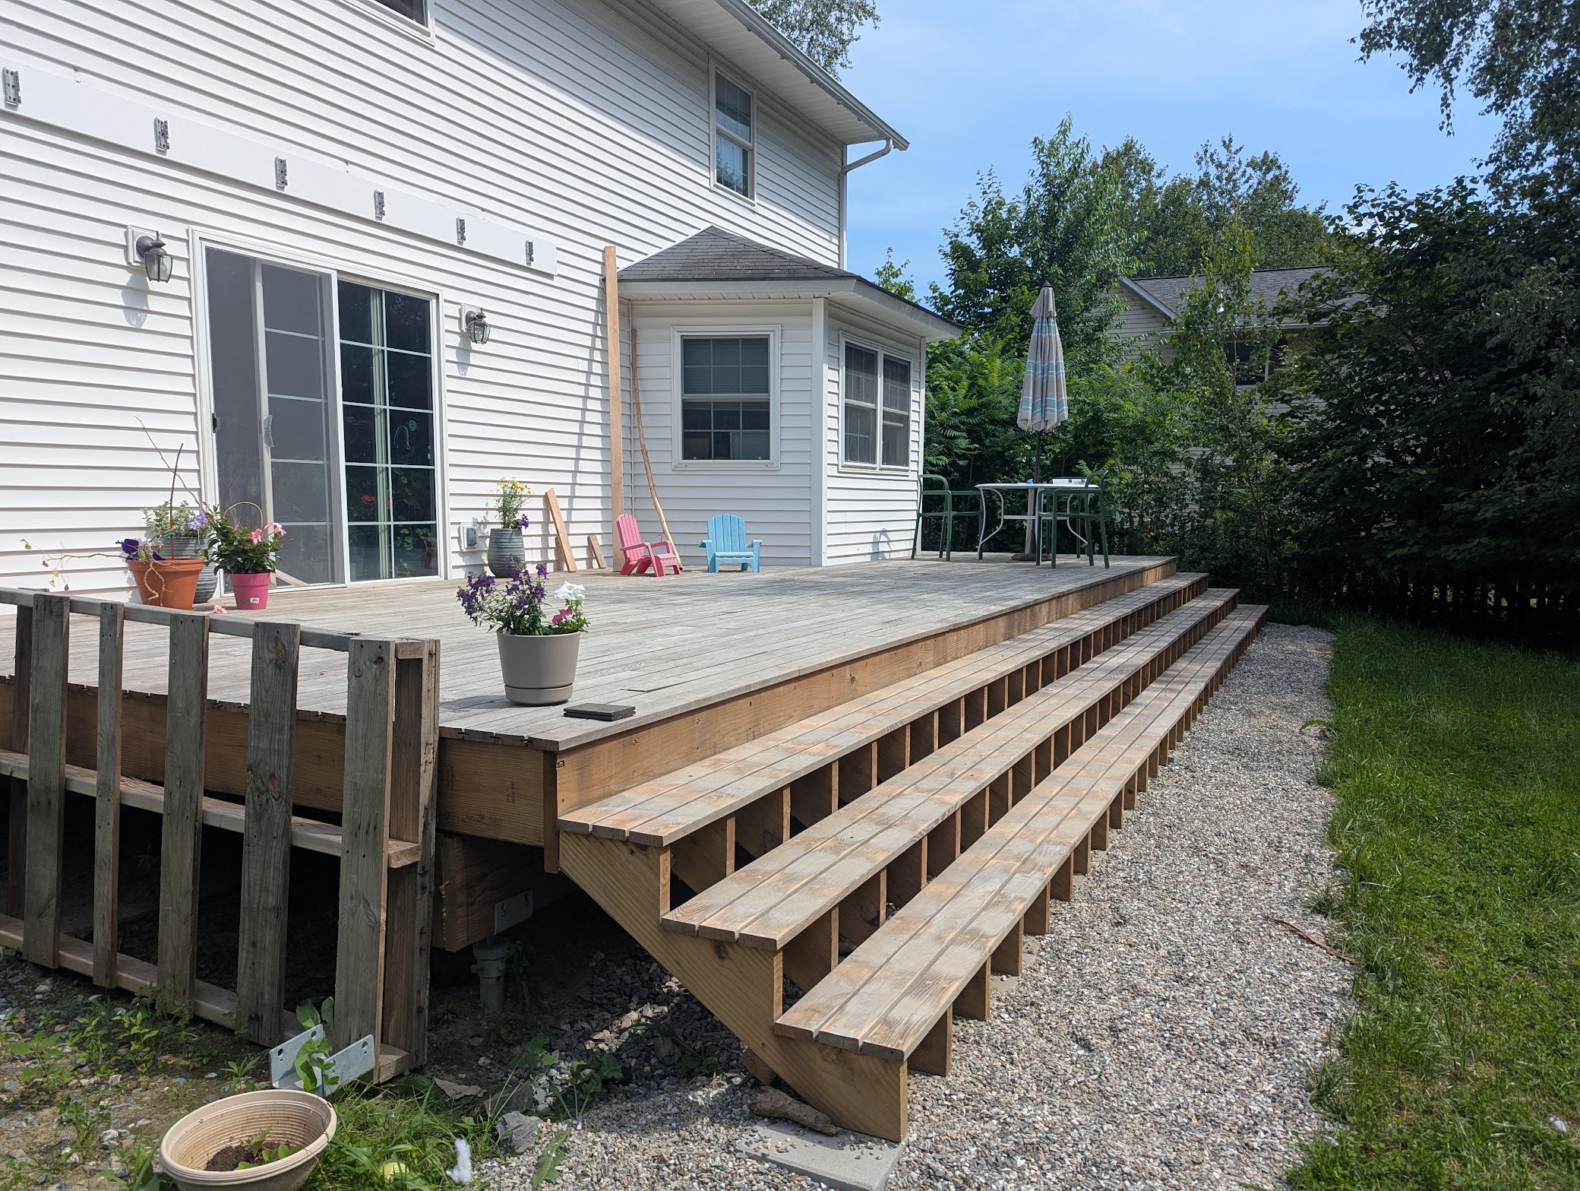
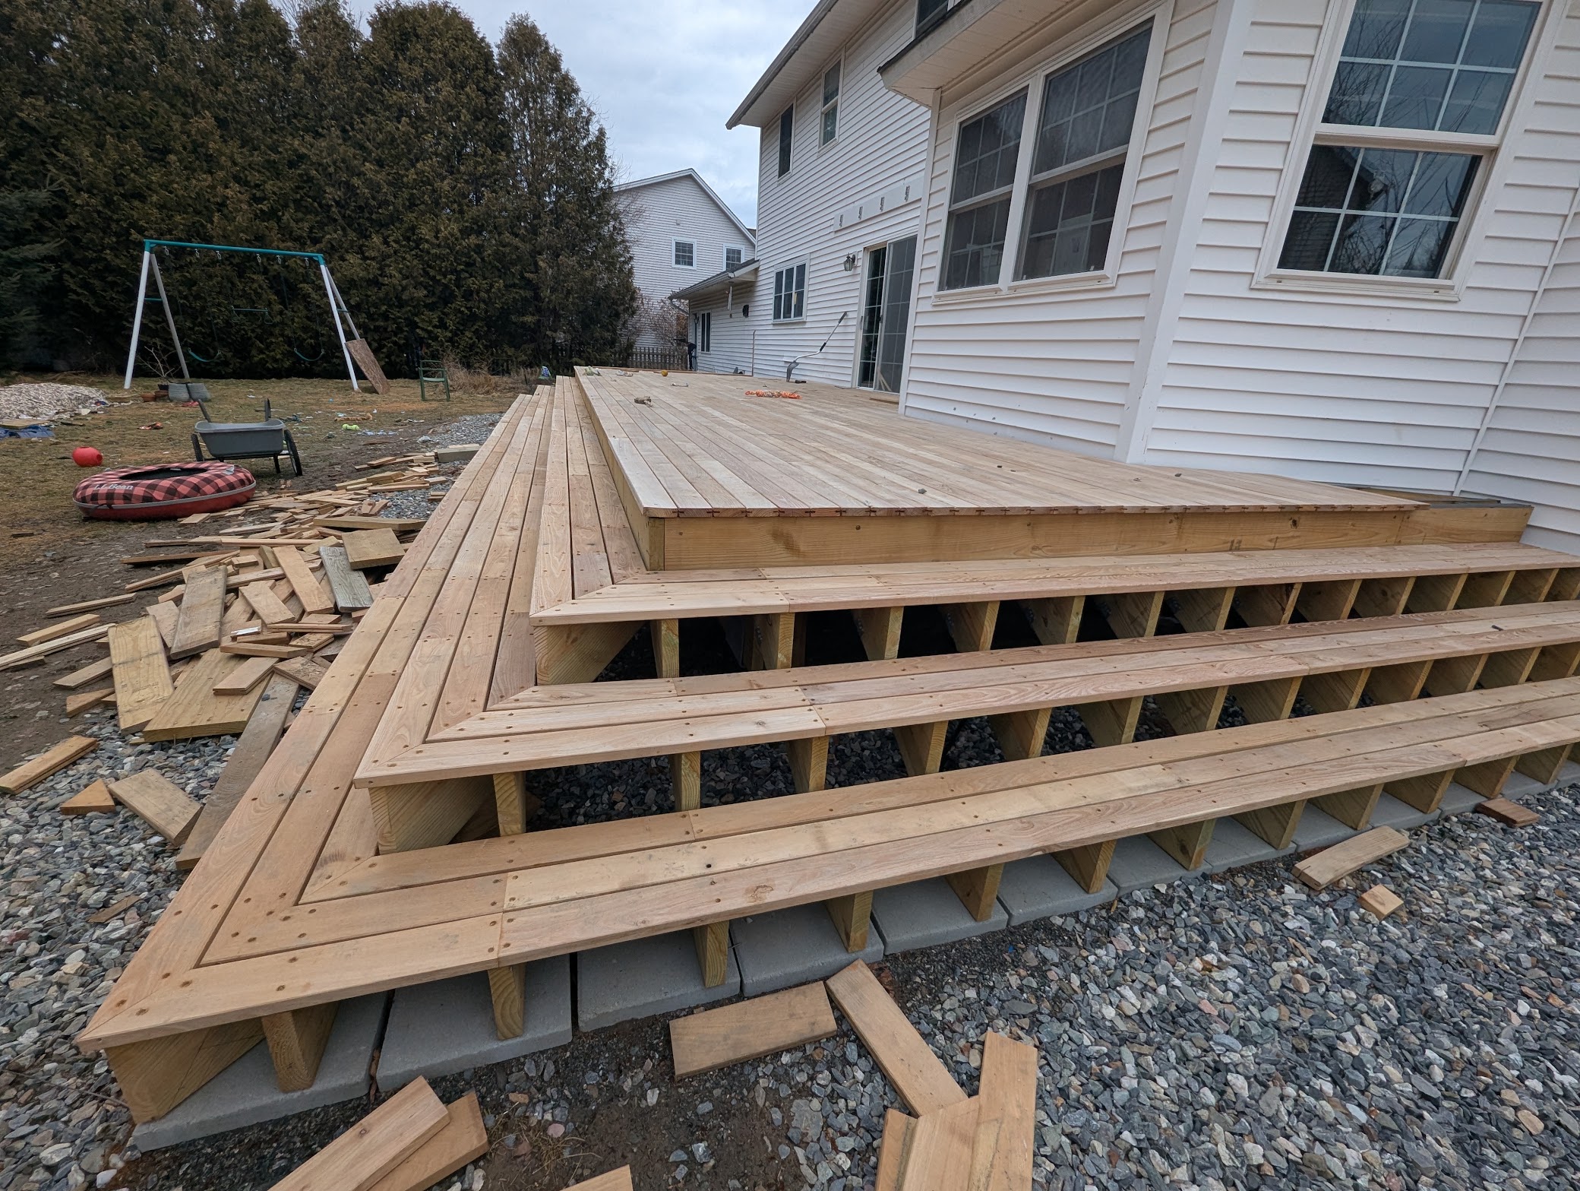
I demoed and re-built a 16’ x 50’ deck with wraparound stairs. It was a collaborative process–the client did the majority of the design work, including picking out the beautiful, long lasting, and sustainable Black Locust decking. Originally the job was just to replace a few rotten deck boards, but upon investigation I found significant rot on the framing and serious structural issues with the small bumpout seen in the image above.
We hired a structural engineer to develop plans for the deck that included tying the improperly supported bumpout into the new deck framing. The client wanted the option of demoing the bumpout in the future and building an addition to their home that extends out further, and so the deck framing was engineered to support that possible future addition.I completed takeoffs based on the engineer’s specs and ordered framing and decking materials. We brought in GoliathTech to install the helical pier foundation and do some landscaping work and I completed the structural repair and built the rest of the deck entirely on my own.
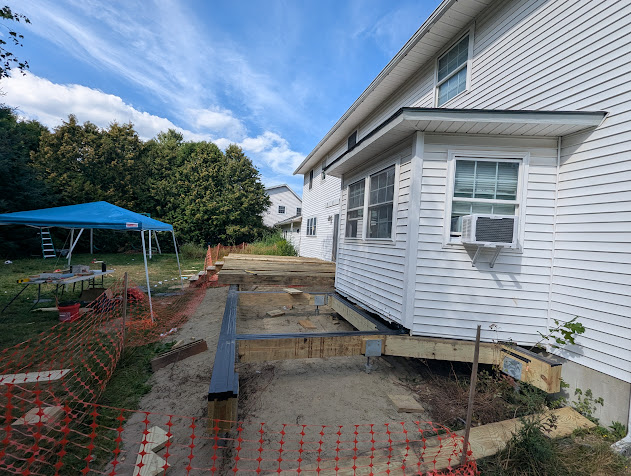
This was my largest solo build to date! The wraparound stairs in particular were a challenge–the deck we were replacing had box framed wraparound stairs, which are much easier to build but are fully enclosed and trap moisture under the deck, which was a big contributor to the rot. So we wanted this new deck to stay open and have lots of air flow.
Skin on Frame Canoe, Waitsfield Vermont
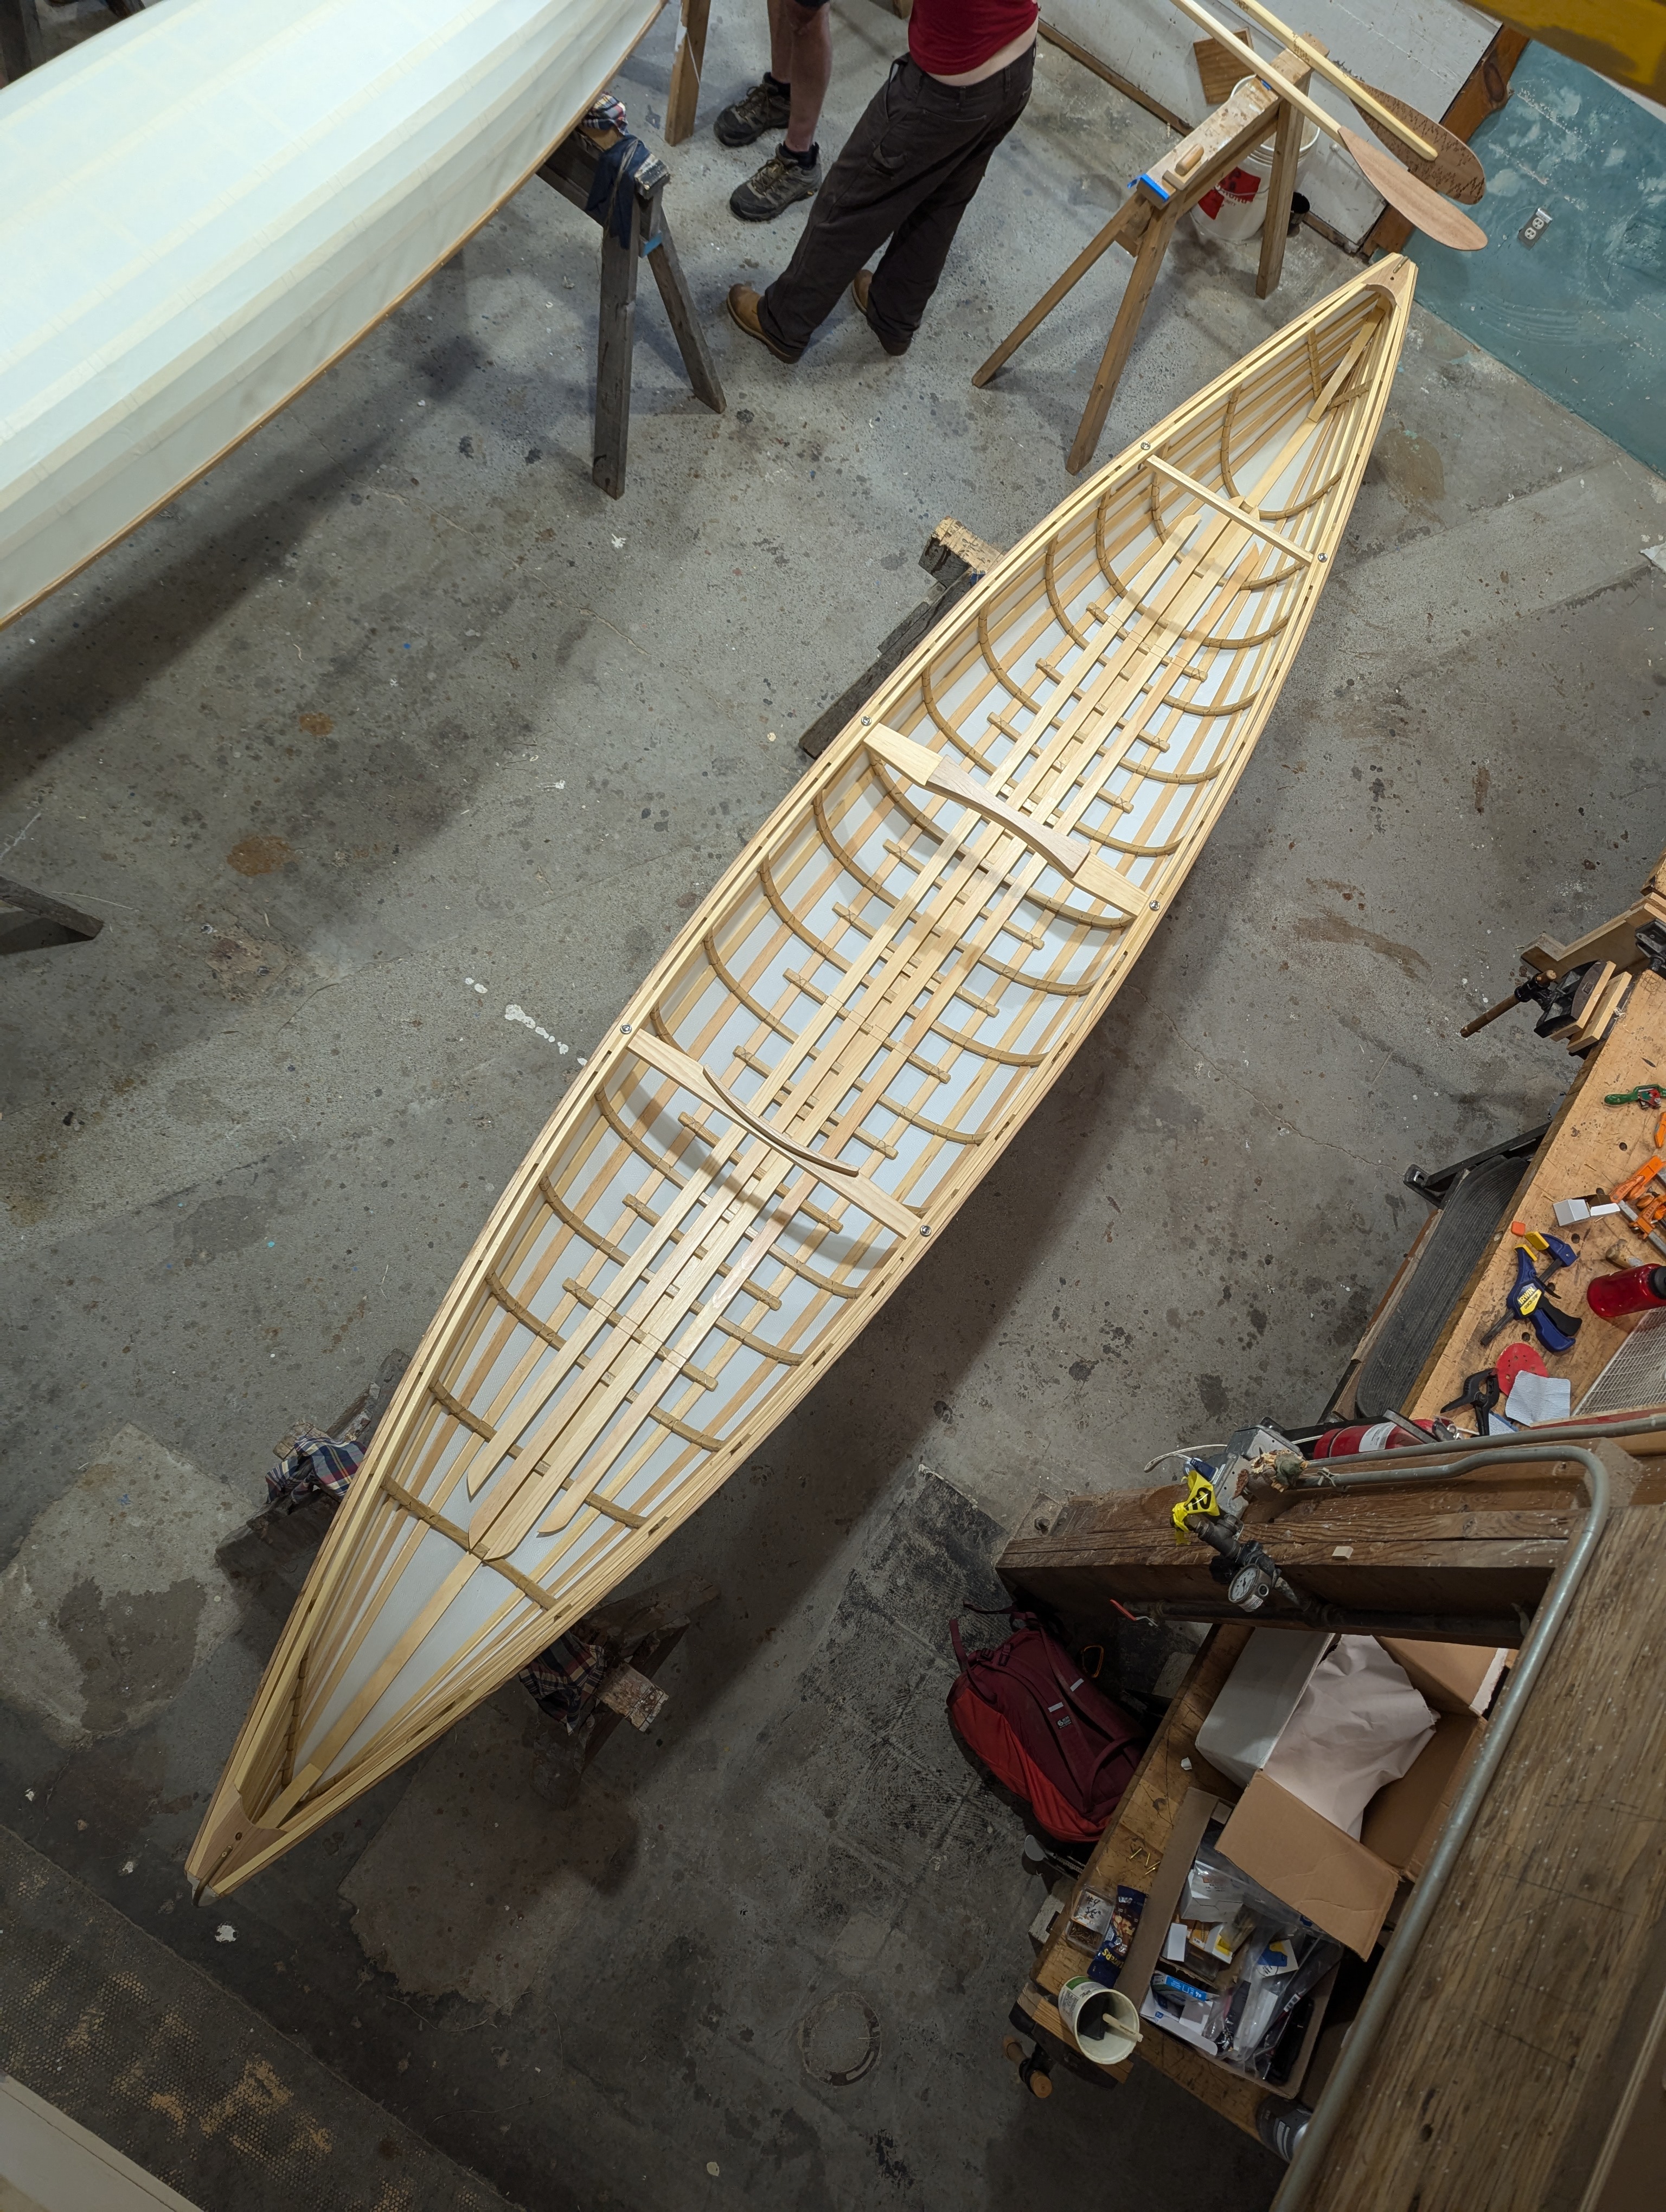
A friend and I attended Yestermorrow’s canoe building class, where we learned the traditional method of building a skin-on-frame canoe, which is in many ways more similar to basket weaving than the woodworking and carpentry I’ve done professionally. We utilized a lot of steam bending which I was excited to learn about. We then skinned the canoe using fiberglass and a few layers of polyurethane, in place of the traditional animal hyde.
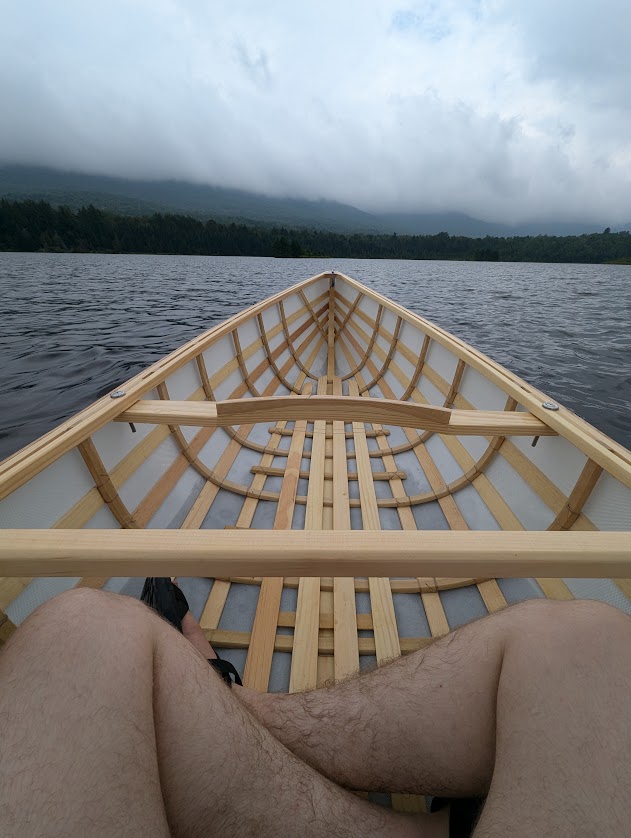
I’ve largely learned carpentry by doing it in the field, so I was excited by this opportunity to be in a classroom and learn some skills that were outside of my expertise!
Savu Sauna, Burlington Vermont
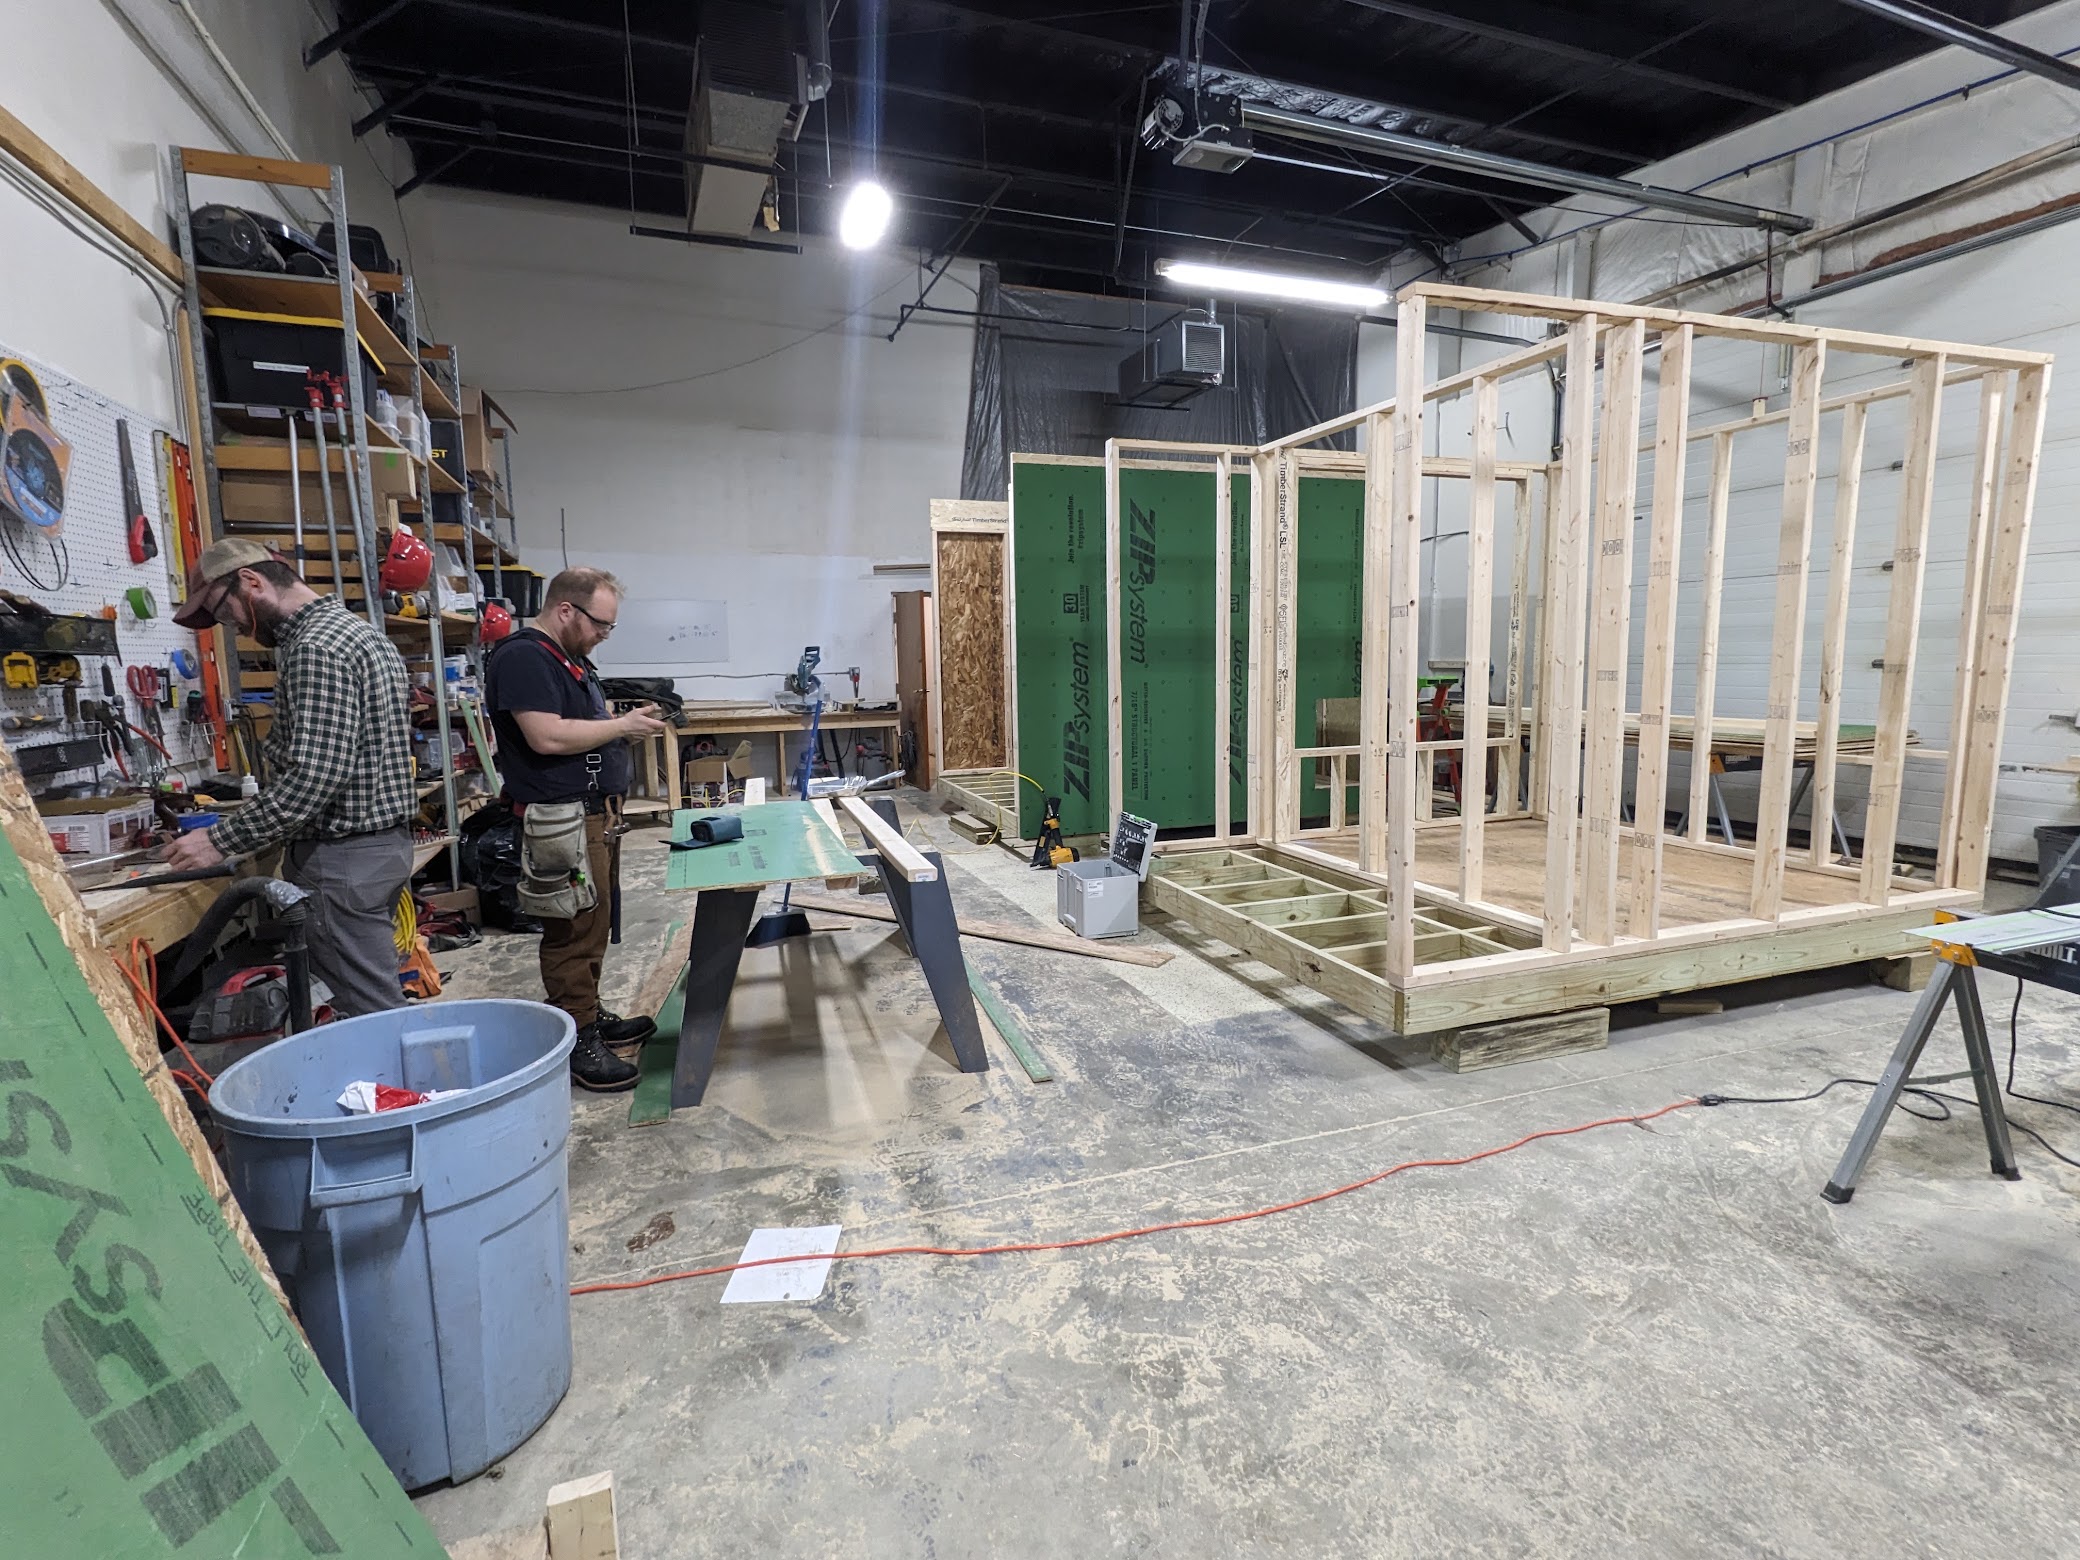
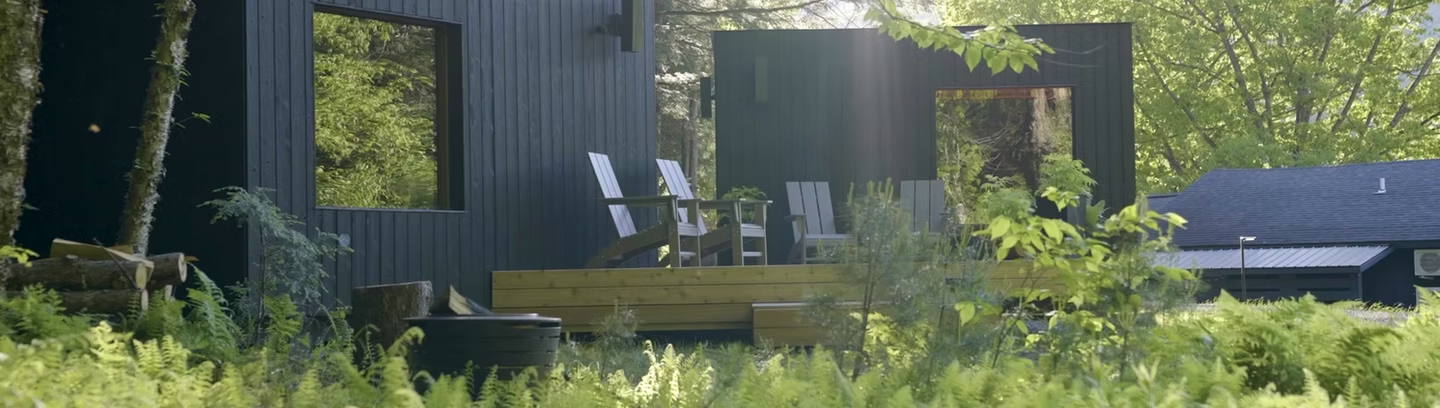
In collaboration with two friends, I built saunas for the Burlington, Vermont based Savu Sauna. Initially focusing on optimizing the build process to improve the longevity and function of the saunas, we then worked with Savu to make significant improvements to the design. As the only member of the team who had previous shop experience, I took the lead on managing and improving the shop space, building improved material storage, reorganizing to improve efficiency and ease of use, maintaining tools, and ensuring safety.
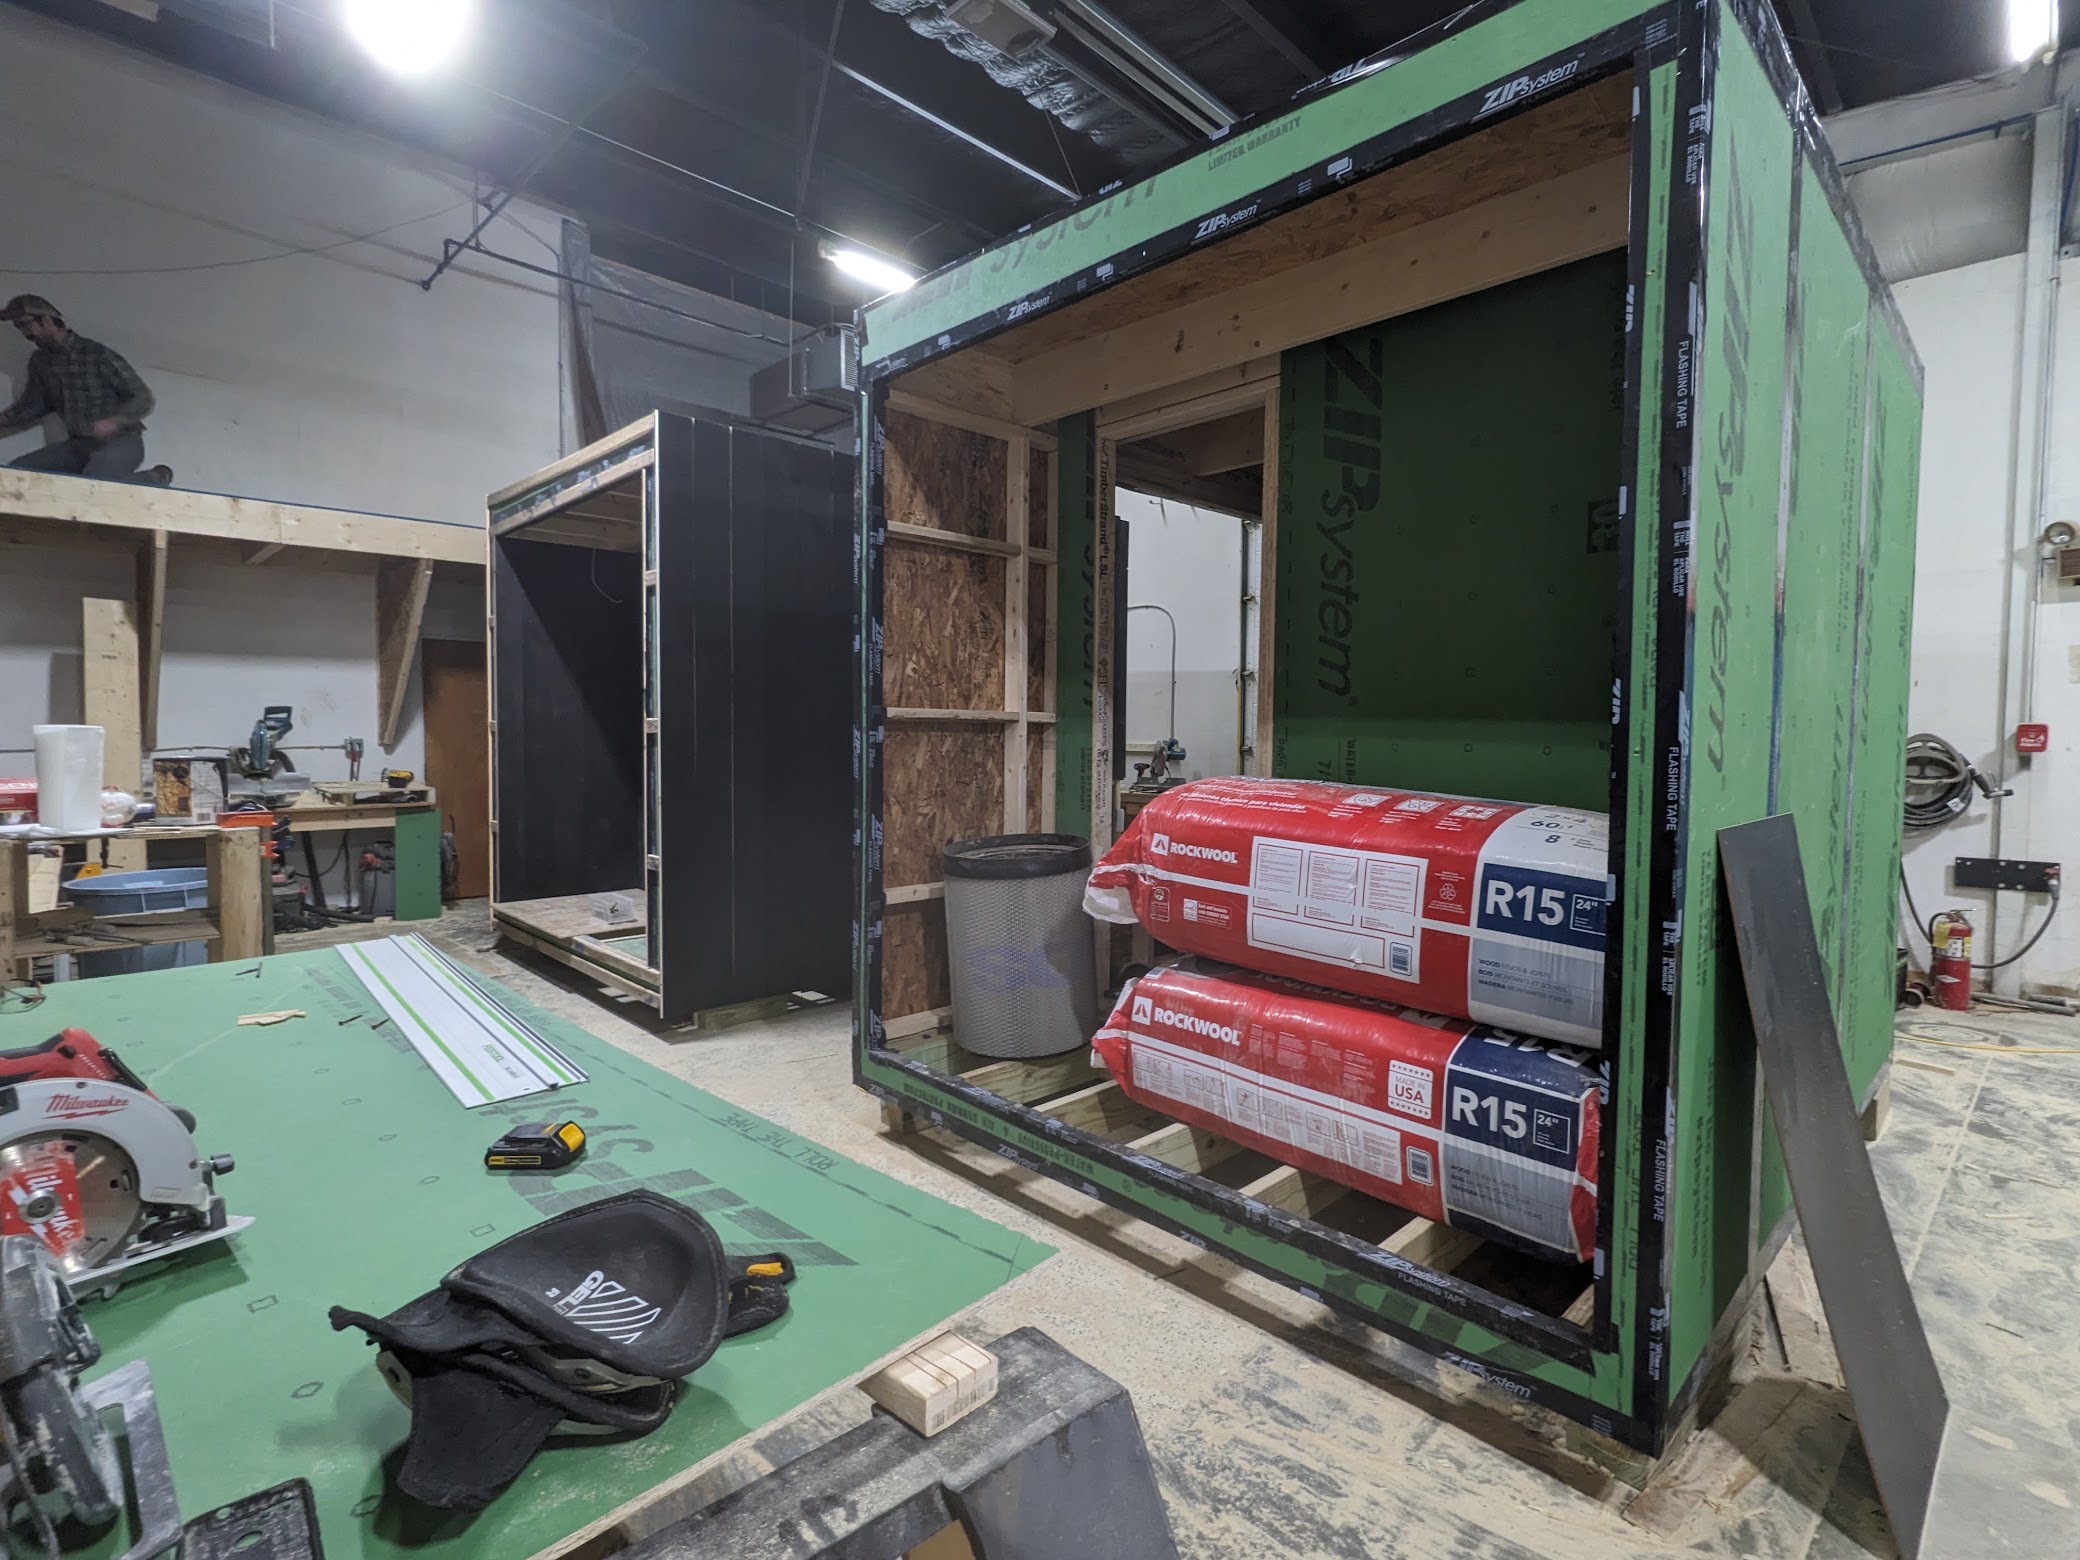
The talented and creative owners of Savu have a very clear and stunning aesthetic vision, but we were able to work with them to vastly improve the efficiency, sustainability, and ease of building of their Sauna’s while maintaining their aesthetics. This was an excellent opportunity for me to gain a deeper understanding of the entire build process from frame to finish, learn more about building science, and to really hone my finish skills. We were also able to work with some absolutely stunning materials, such as Nakaomoto (yakisugi) and high end clear vertical grain cedar.
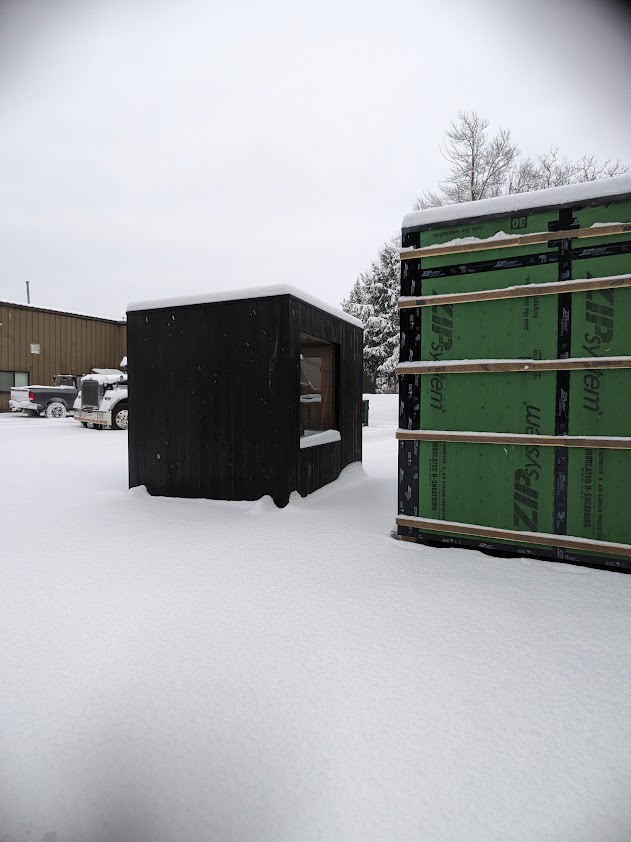
Much of our work was building small saunas that Savu sold outright to folks for their properties. We did have some unique jobs as well, and we were deeply involved in the design process for the saunas currently operating at Madbush Falls in Waitsfield Vermont. These saunas are owned by Savu and booked out by the hour. Some of my notable design contributions are advocating firmly for continuous exterior insulation which vastly increases the energy efficiency and reduces the operating costs of these saunas, designing from scratch a floor system that included a linear drain to allow people to steam the saunas if they choose, and redesigning the interior cedar window trim to allow the siding to expand and contract freely with the temperature and humidity changes while keeping any gaps hidden.
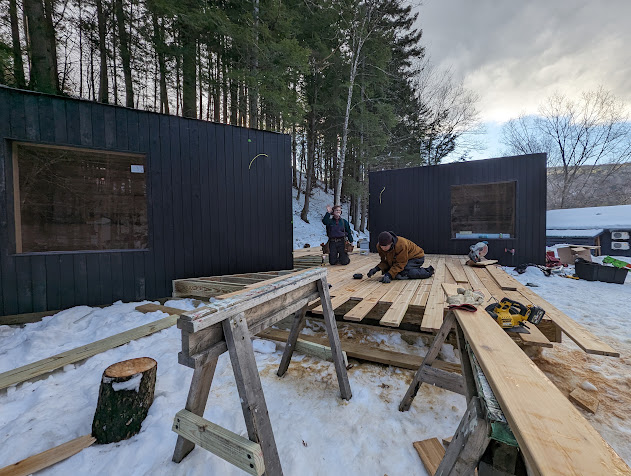
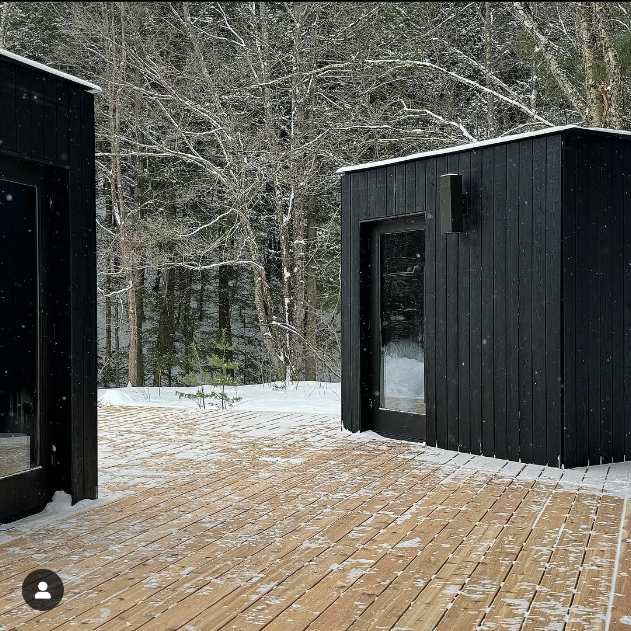
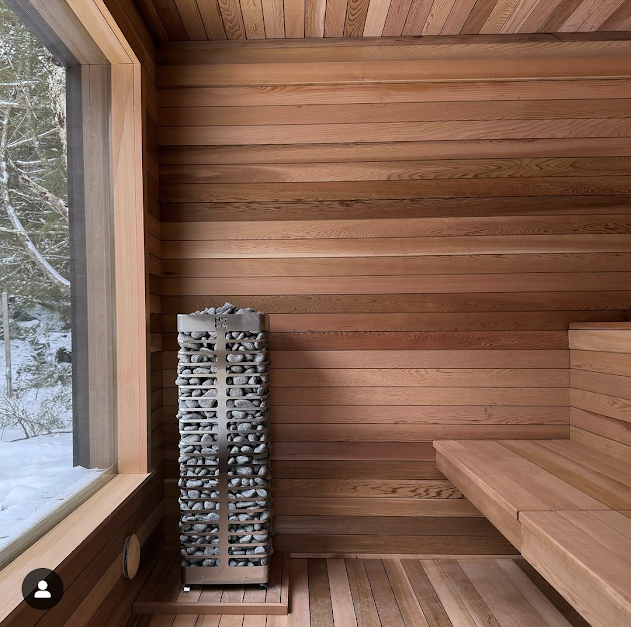
These saunas at Madbush Falls were featured in this New York Times article!
Structural Repair, Essex Vermont
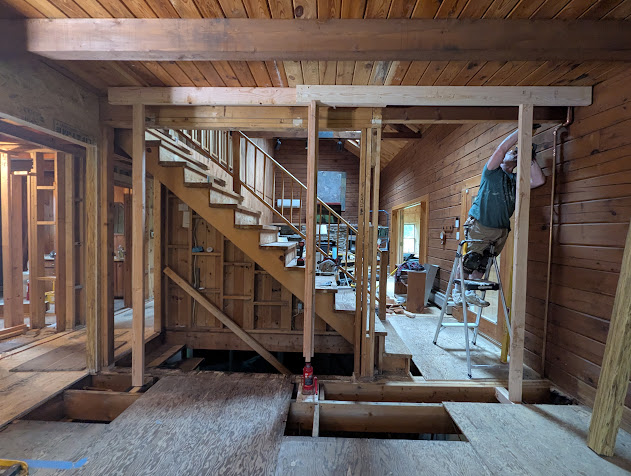
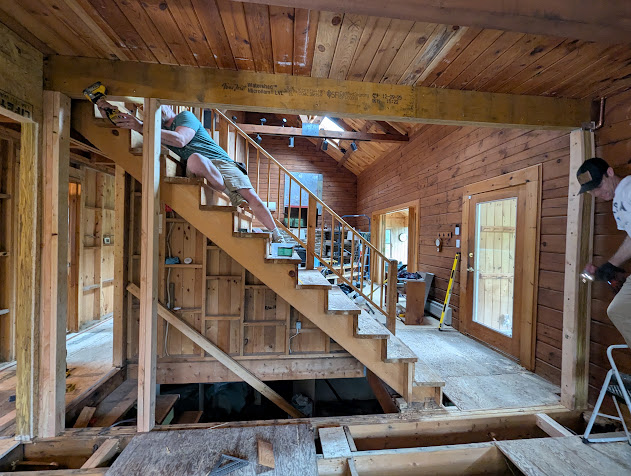
While working for a contractor based out of Shelburne, Vermont, I did a mix of carpentry, project management, and business development work. One of my projects was leading a structural repair at a log cabin in Essex, Vermont. We and the clients agreed that we wanted to open up the dining room into the main living space to improve circulation and light. However, when we demoed the wall, we found that the beam supporting the second floor was not continuous, and was split over the three studs seen in the image above near the bottom of the stairs. This unfortunately meant that much of the load from the second floor was getting transferred to the triple floor joist adjacent to the stairs, which was inadequate and beginning to deflect, and also meant that we couldn’t open up the room without further work.
The contractor I was working under designed and spec’d out a repair where we replaced this split beam with two LVL’s spanning the full length of the opening, so that we could install posts and effectively transfer the load to the main beam running through the center of the house and to the foundation wall, and open up the space in the process.
Having done a number of smaller structural repairs, I led our team of me and two helpers to jack up the second floor with a temporary beam, cut out the old beam, and install the doubled LVL beam and posts.
Post and Beam Pavilion, Bremen Long Island Maine
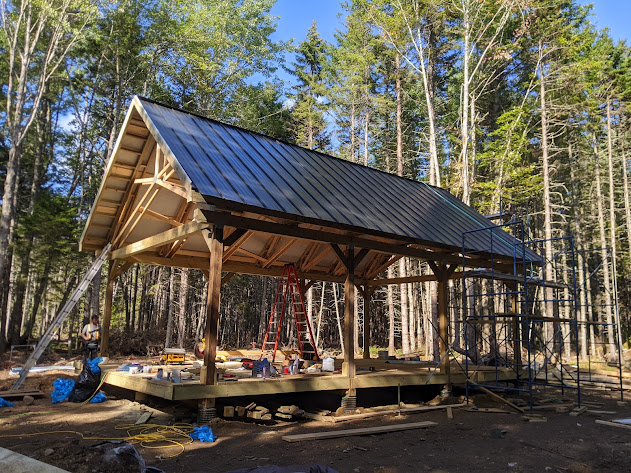
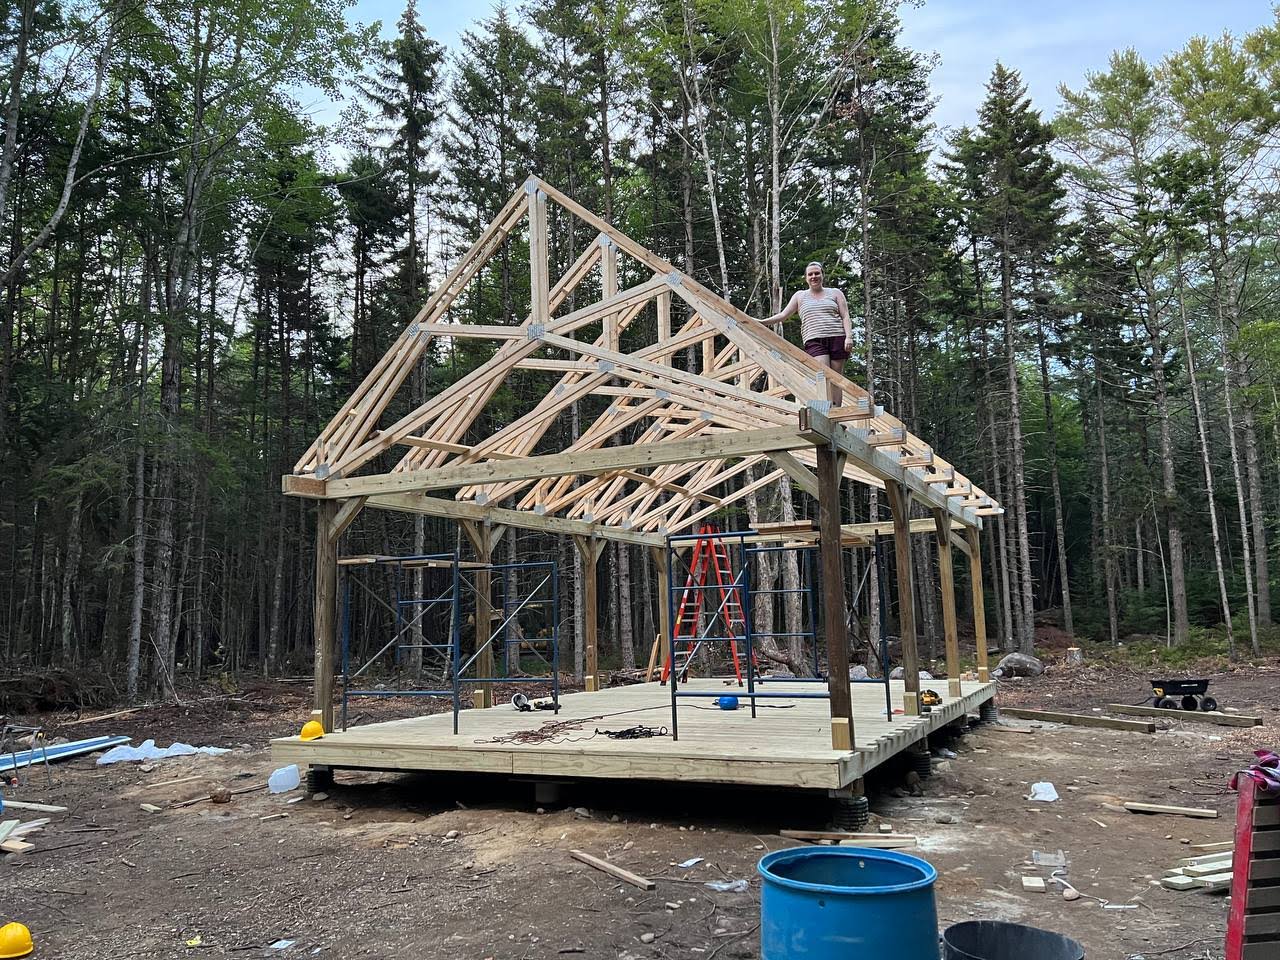
With the same two friends who later worked with Savu, we spent most of a summer camped out on Bremen Long Island off the coast of Maine. Our main project was the pavilion 20’ x 30’ pavilion pictured above, and we also built a few tent platforms, an outhouse, and insulated and finished a cabin. This pavilion was built to host the reception of the client’s wedding later that summer, and was also engineered to support the weight of the client’s truck for future storage. It was also built to host an array of solar panels.
Island builds, we learned, are a unique challenge. We were lucky to have the help and advice of a local who had experience with island builds, and owned a barge to transport materials to the island and some other heavy equipment we made great use of to build the foundation. We however learned that raising trusses on an island without a crane is difficult. More on all of this in my blog post about this project!
One Car Garage, Jonesboro Maine
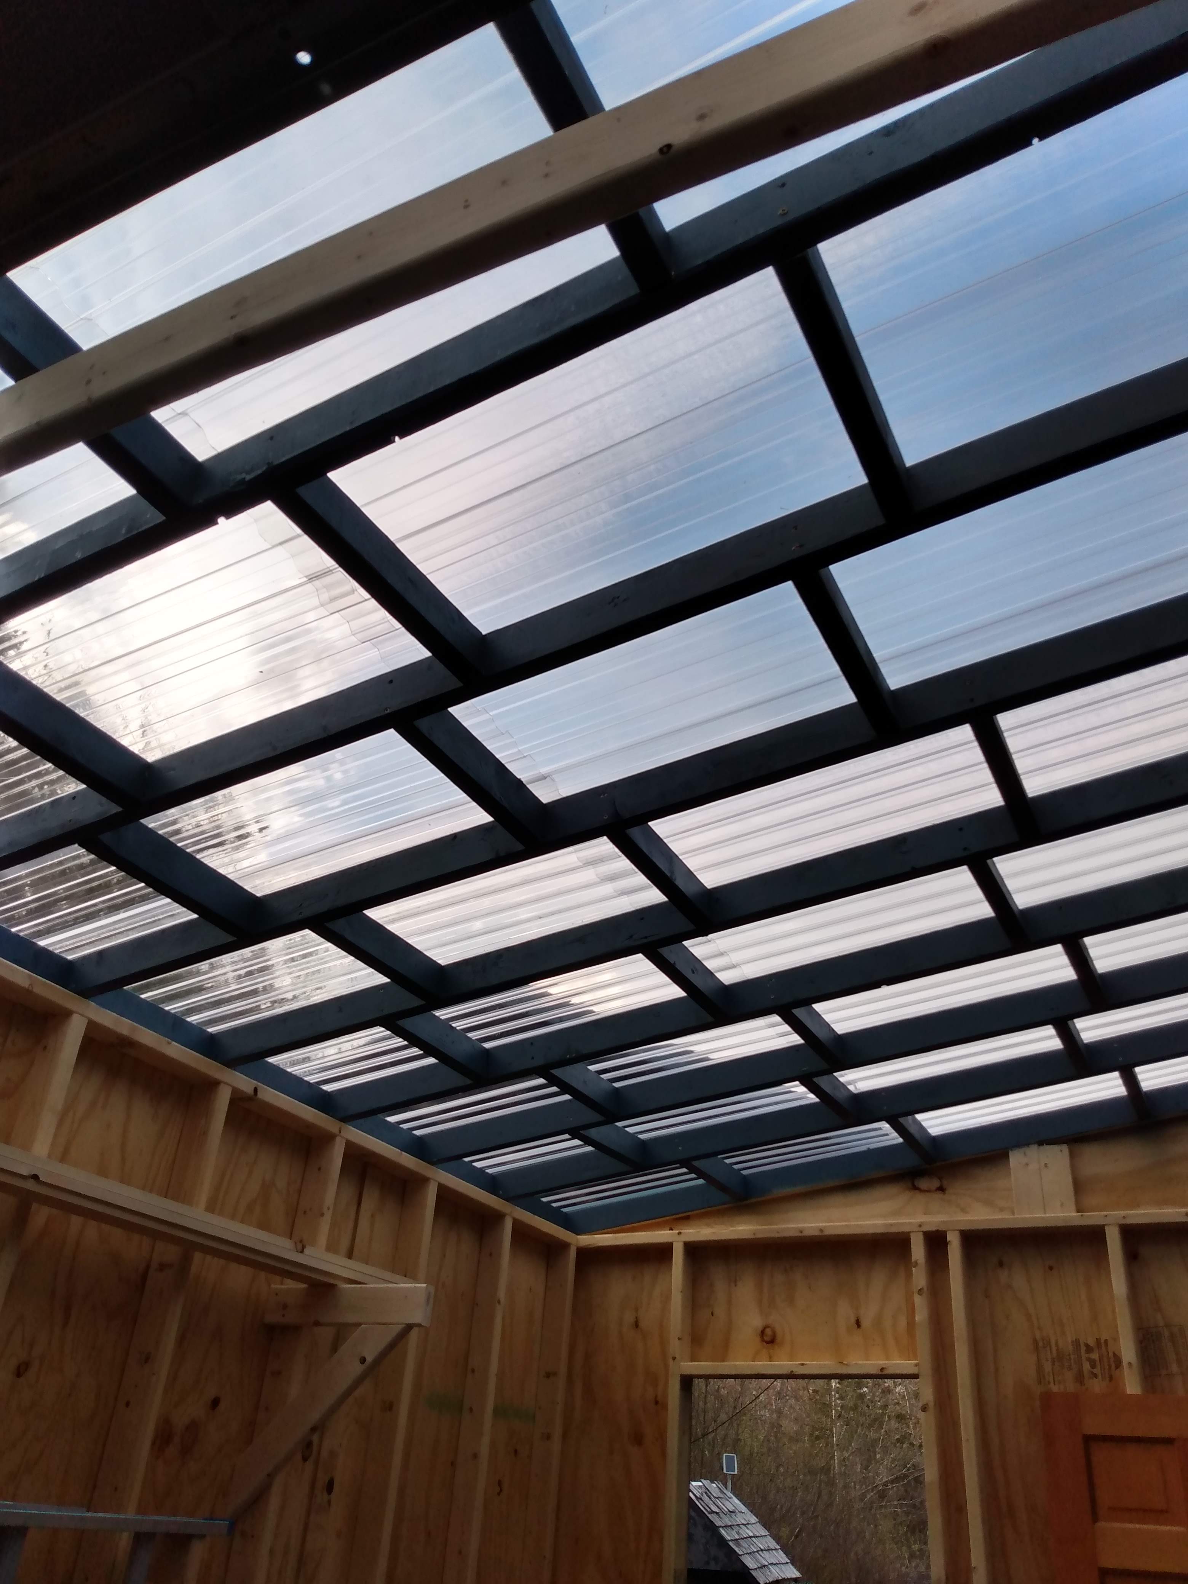
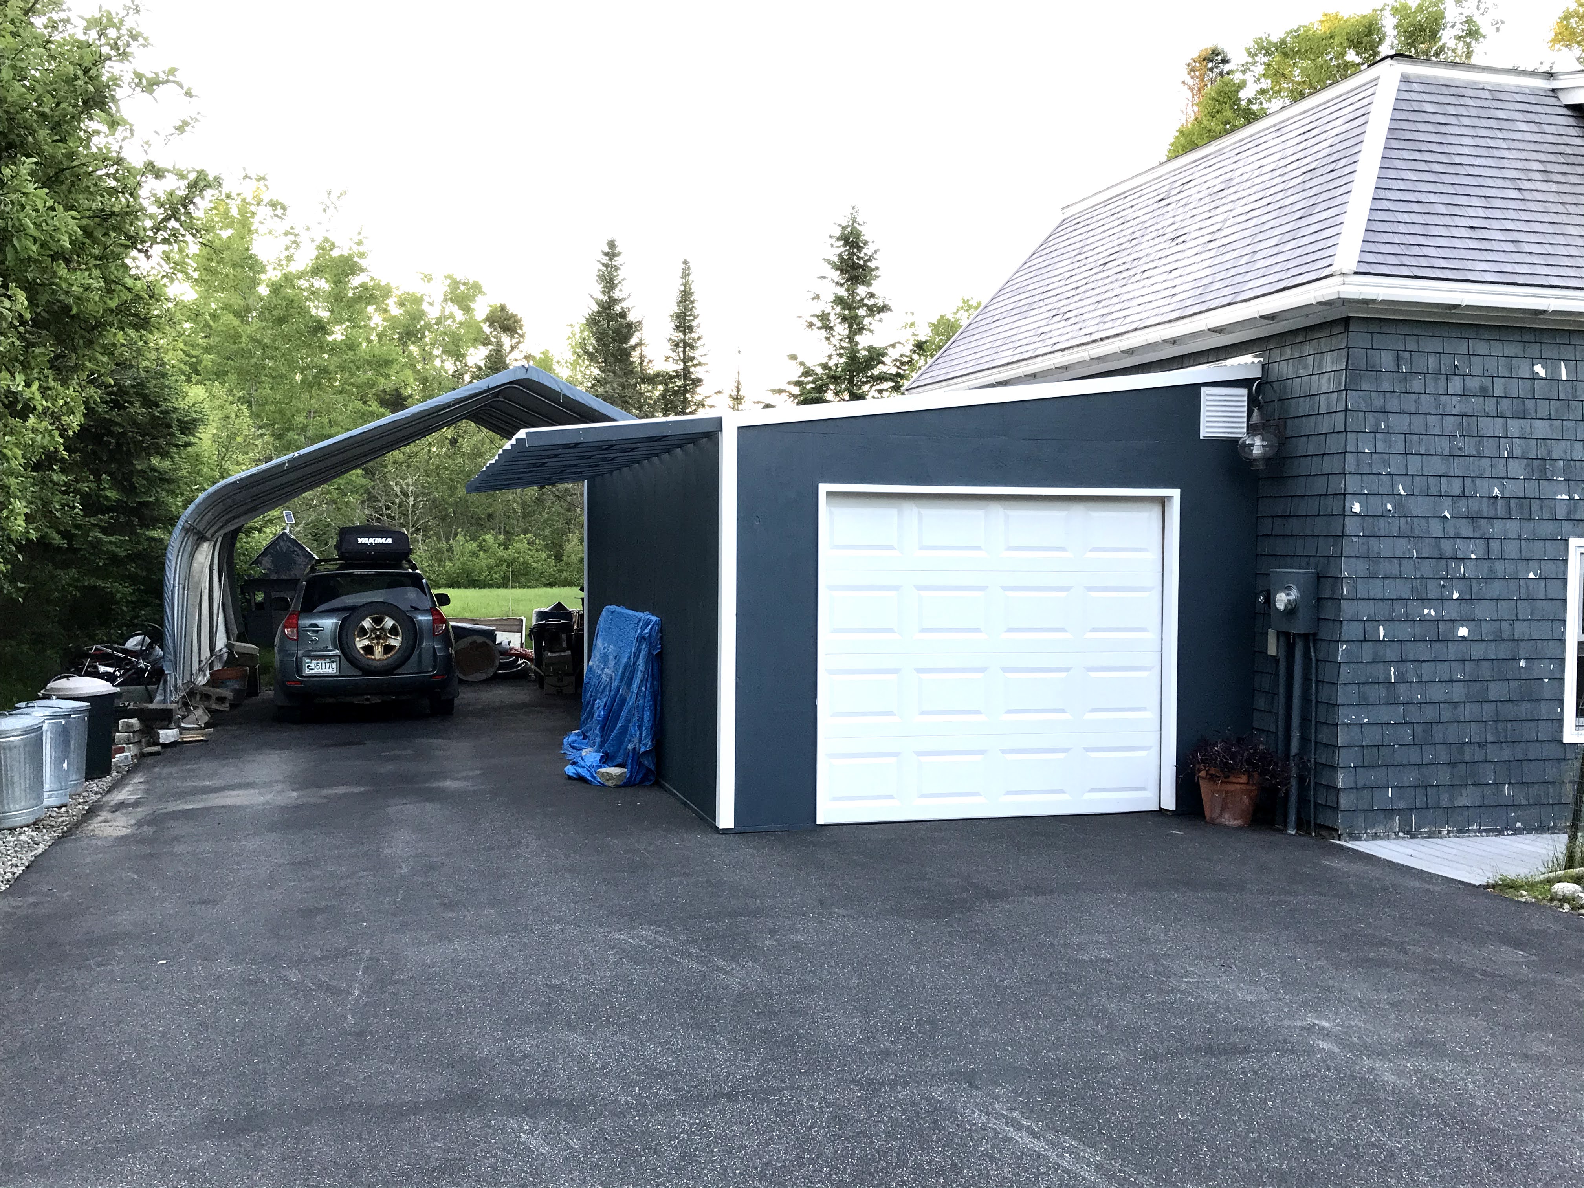
At the beginning of the COVID-19 pandemic, I built a one car garage for my parents. At this point I had a few years of theatrical carpentry experience, but I had never built anything that needed to last longer than the run of a theatrical performance, or needed to stand up to weather of any kind! So we designed this garage, I put together takeoffs and priced it out, and we ordered the materials. I had a beat up old Makita chop saw and a cheap Skil saw with a guard that was only actually perpendicular to the blade when it was set to full depth. My parents got me a drill and impact driver, and with the help of my brother (who had used power tools before but pretty minimally) we framed and roofed this garage in only a week!
This was the first project where I was fully in charge of the build process. I certainly made some mistakes, but overall we were all very happy with the result and it is still standing to this day!