Island Building
While finishing up my semester as a part-time math instructor at Kent’s Hill School, my friend Bjorn reached out about a very intriguing carpentry project. His very successful friend from college had purchased a couple acres on Bremen Long Island, off the coast of Damariscotta, Maine and was in the process of developing it. They had some areas cleared, brought in gravel and laid out a road from the dock to a few build sites, and had a small cabin and a few storage sheds built by another developer.
The client’s wedding was later that summer, and they wanted to build a large pavilion to host the reception for the wedding, and to later be used to host an array of solar panels and as a covered area to park a truck they’d keep on the island. They also wanted a few tent platforms to host guests, and an outhouse with a composting toilet. Bjorn leveraged his architecture background to design and plan these builds.
There was no bridge to the mainland, and the property was largely undeveloped. So we knew there would be challenges. With four years of theatrical carpentry under my belt, a one car garage I’d built, and various smaller projects along the way I was excited by the opportunity to stretch my carpentry legs!
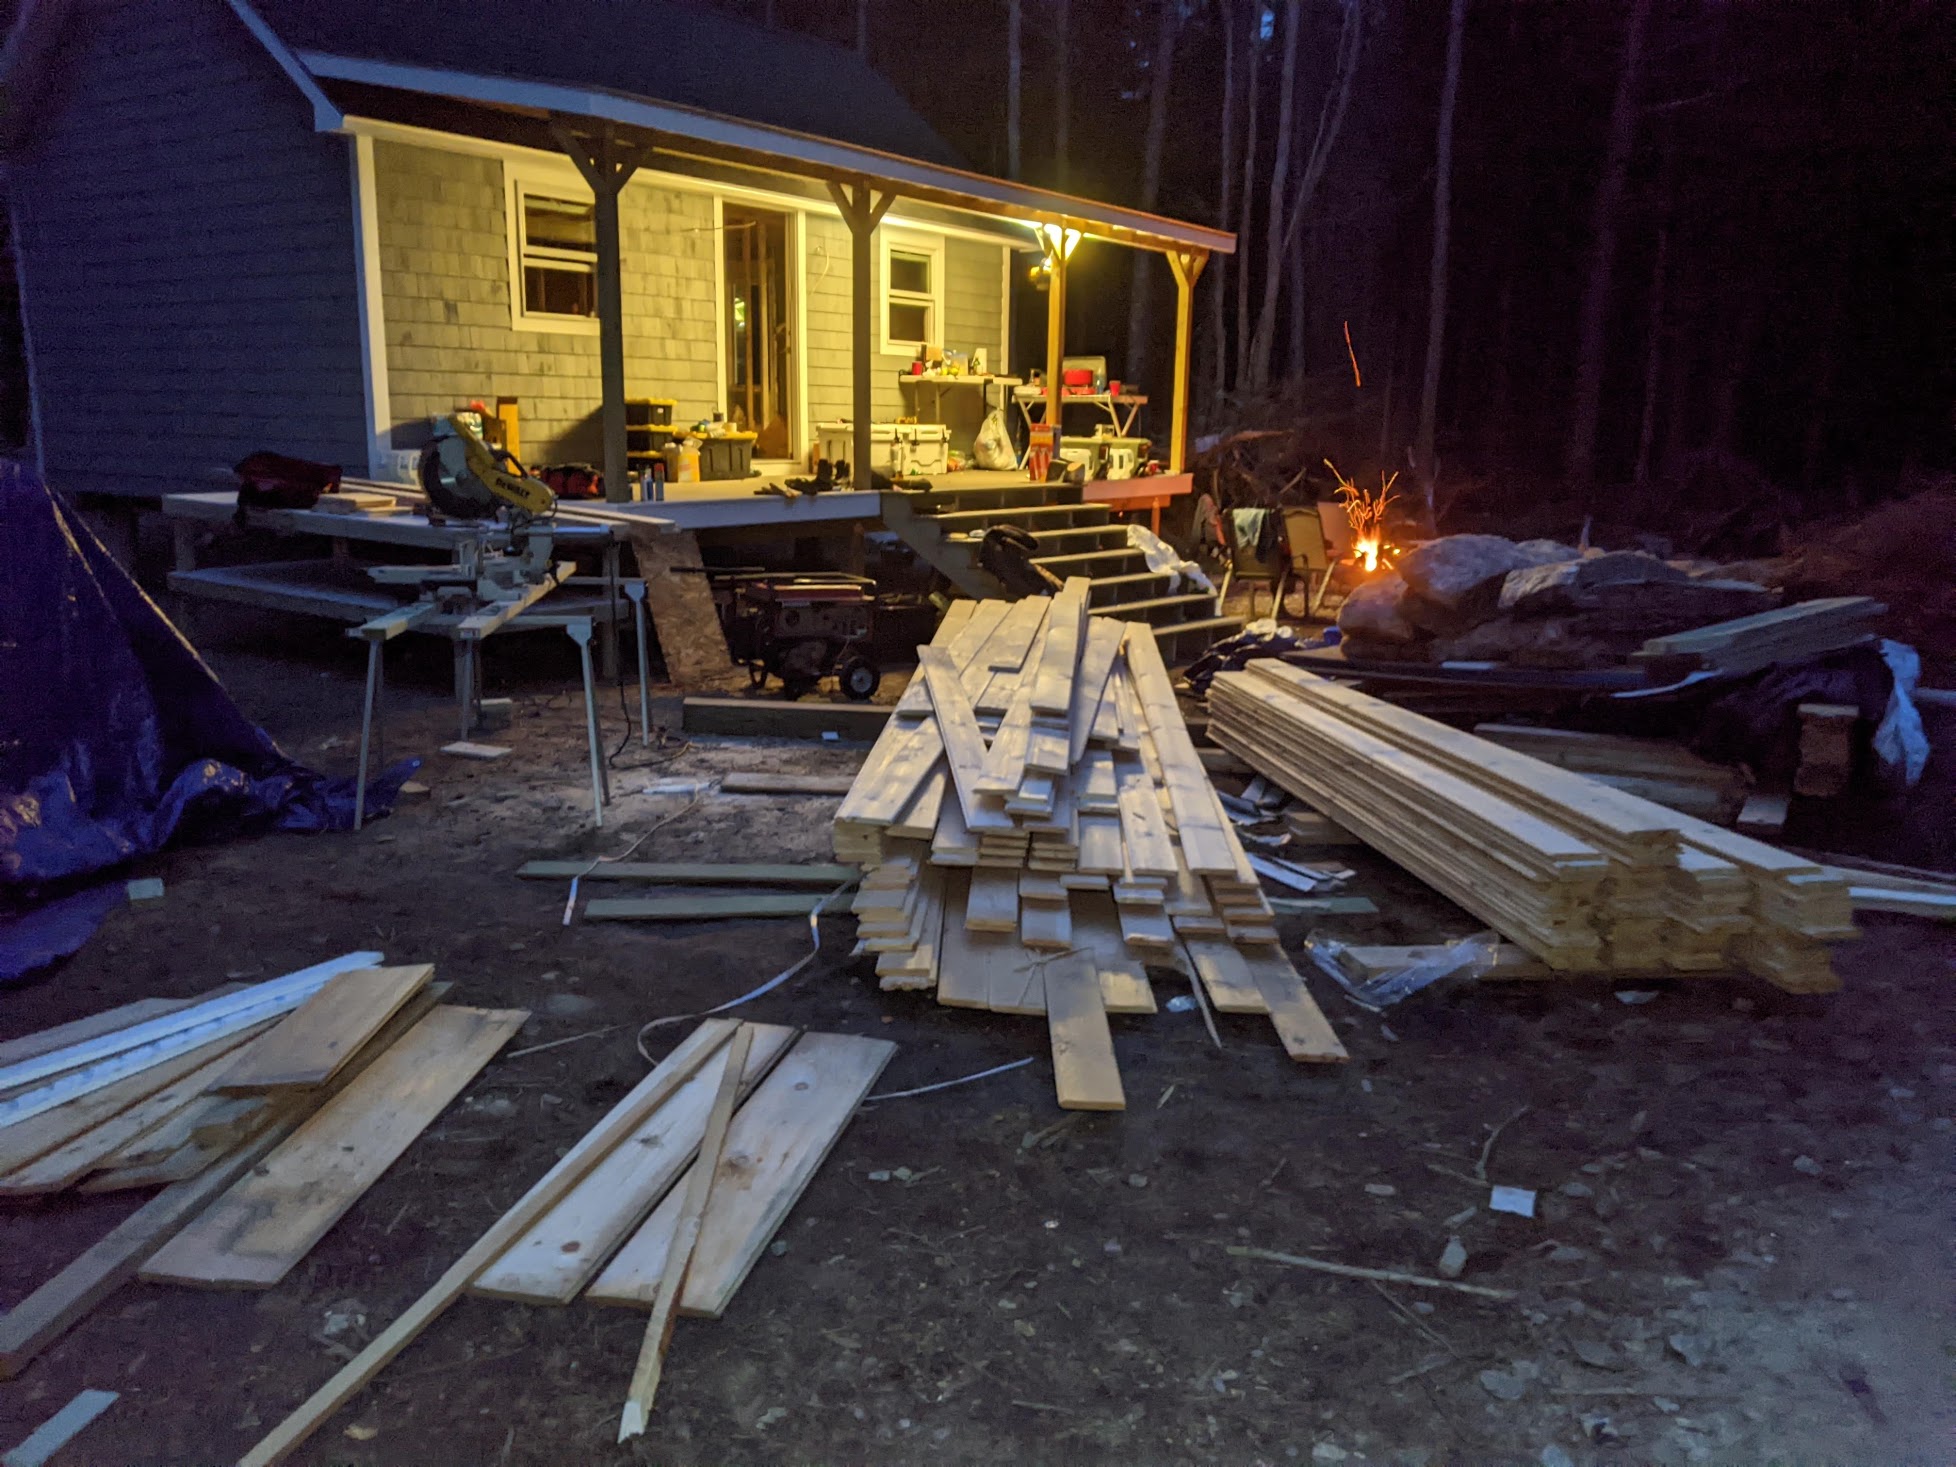
We initially spent two weeks on the island, insulating and installing tongue and groove pine paneling to finish the inside of the cabin. I’ve always loved camping, but this was already the longest I’d slept in a tent! We ran into plenty of unexpected challenges, the most frustrating of which was the constant 90%+ humidity warping the pine so severely that slotting the boards together was a real challenge.
We took this two weeks to take stock of the work to be done, and make a plan. We determined that every trip to and from the island would require setting up our camp and our tools, just to break them down. Our initial plan of working a week or two at a time through the summer seemed infeasible. We also realized we absolutely needed another person to get this work done.
Bjorn reached out to his childhood friend and fellow carpenter Pete who lived nearby in Maine, and we all decided to camp out for a full month on the island so that we could really buckle down.
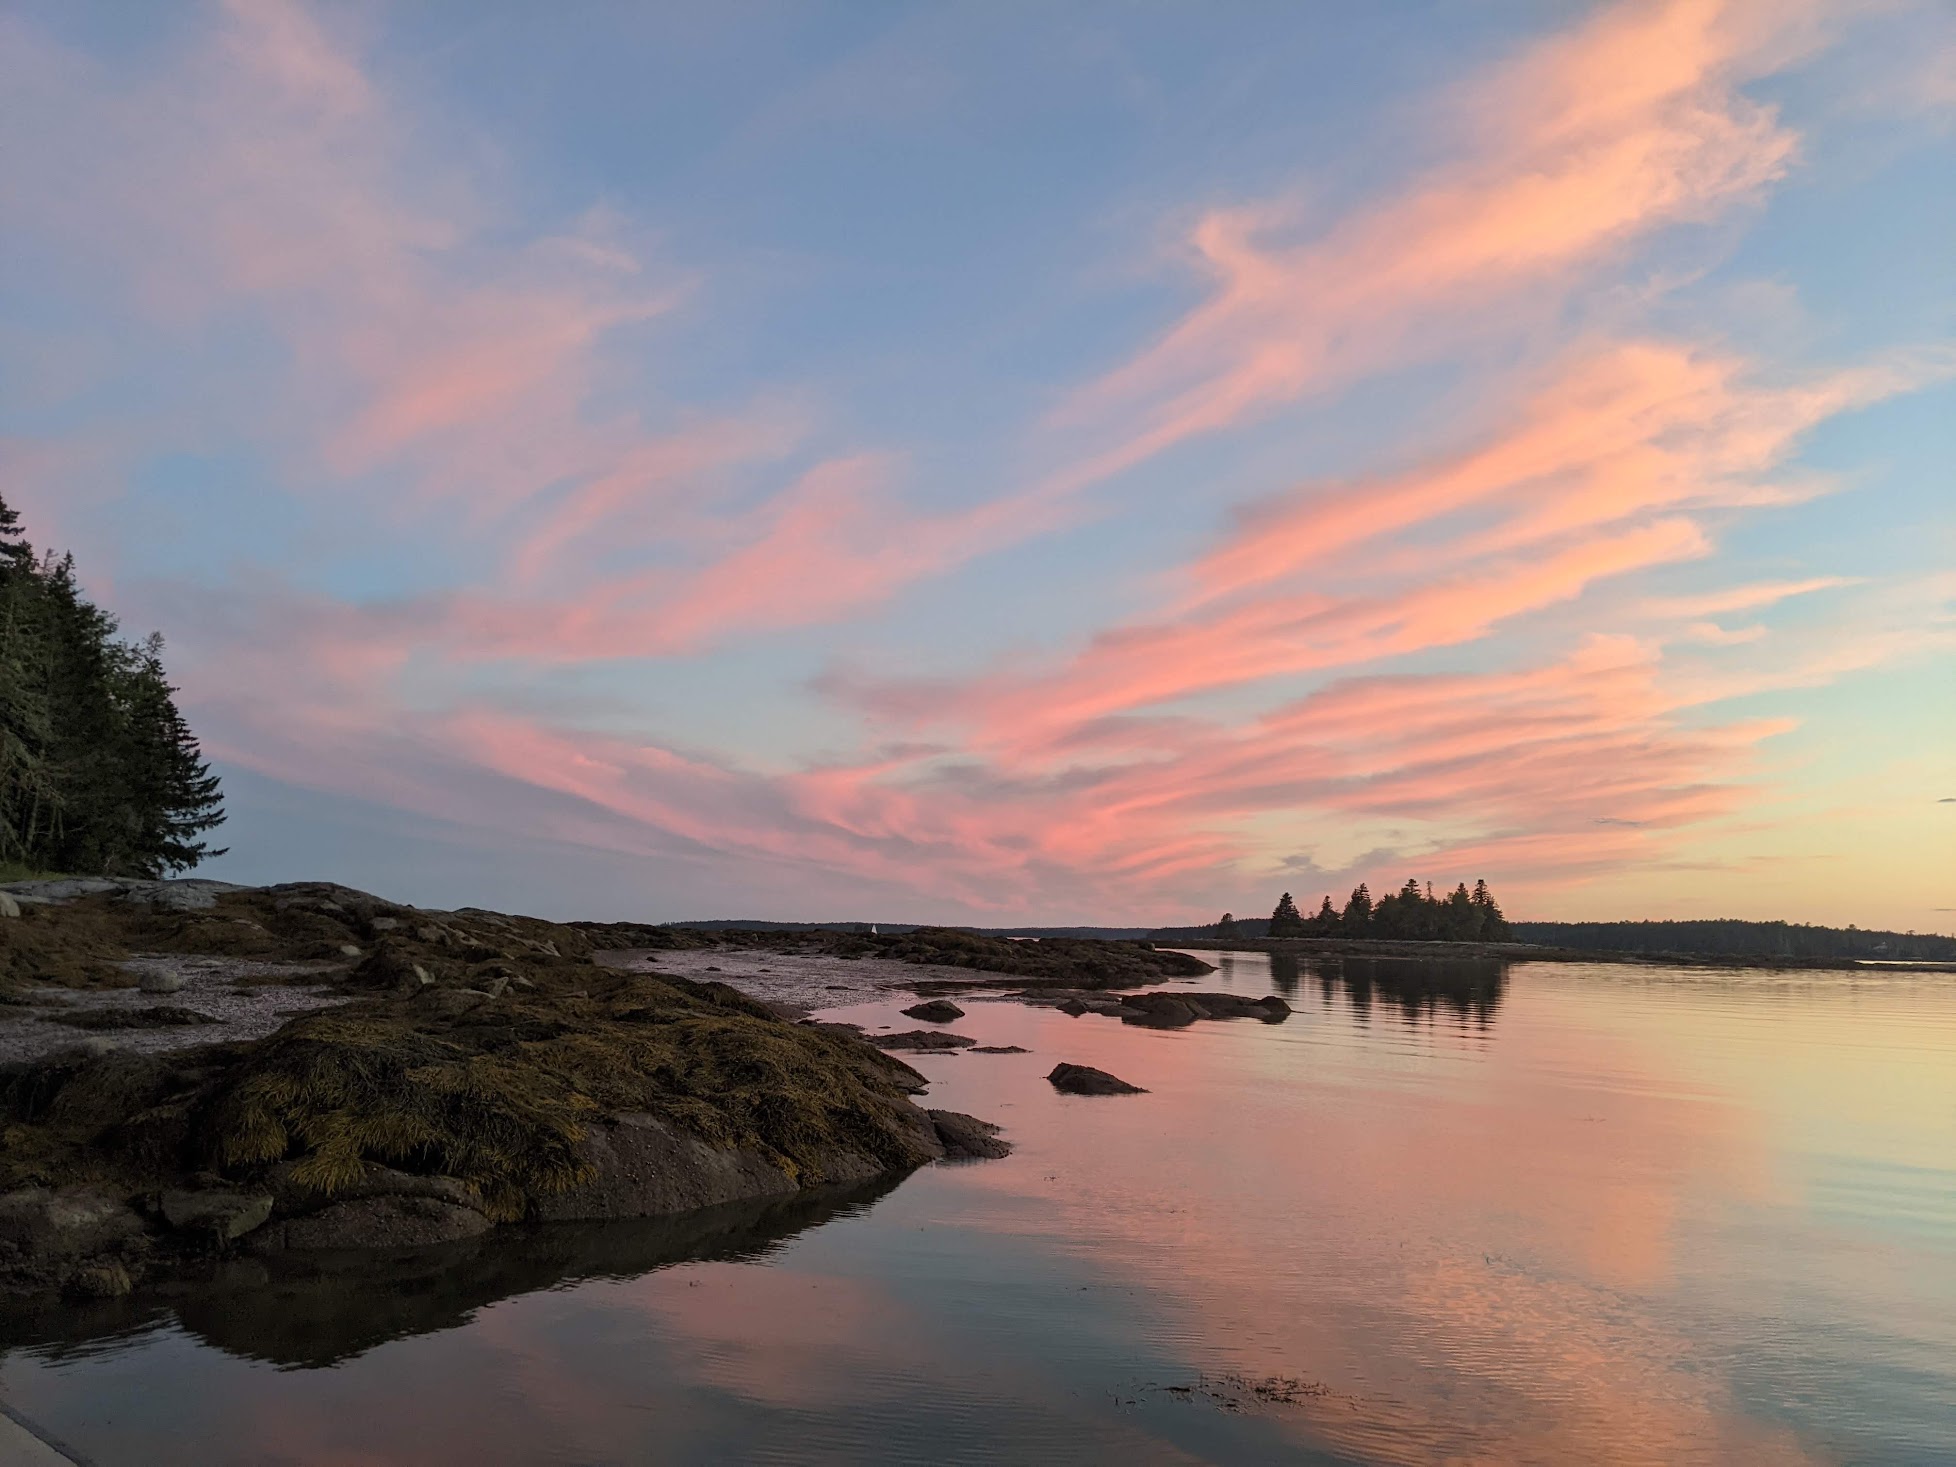
We knew it’d be a challenge, but we had these sunsets to look forward to every night. If you’ve never been to Maine, there is something indescribable about the sunsets over the ocean. There’s a reason Maine has been home to several notable impressionist painters!
When we returned, we spent some time setting up our camp and our work stations. We powered our tools and charged our batteries with two generators, we cooked our food on the barbeque or over a camp fire, and we stored our food in two large coolers that we’d get fresh ice for weekly. We had a composting toilet. In the heat and humidity, I learned the importance of electrolytes, relying heavily on Pedialyte!
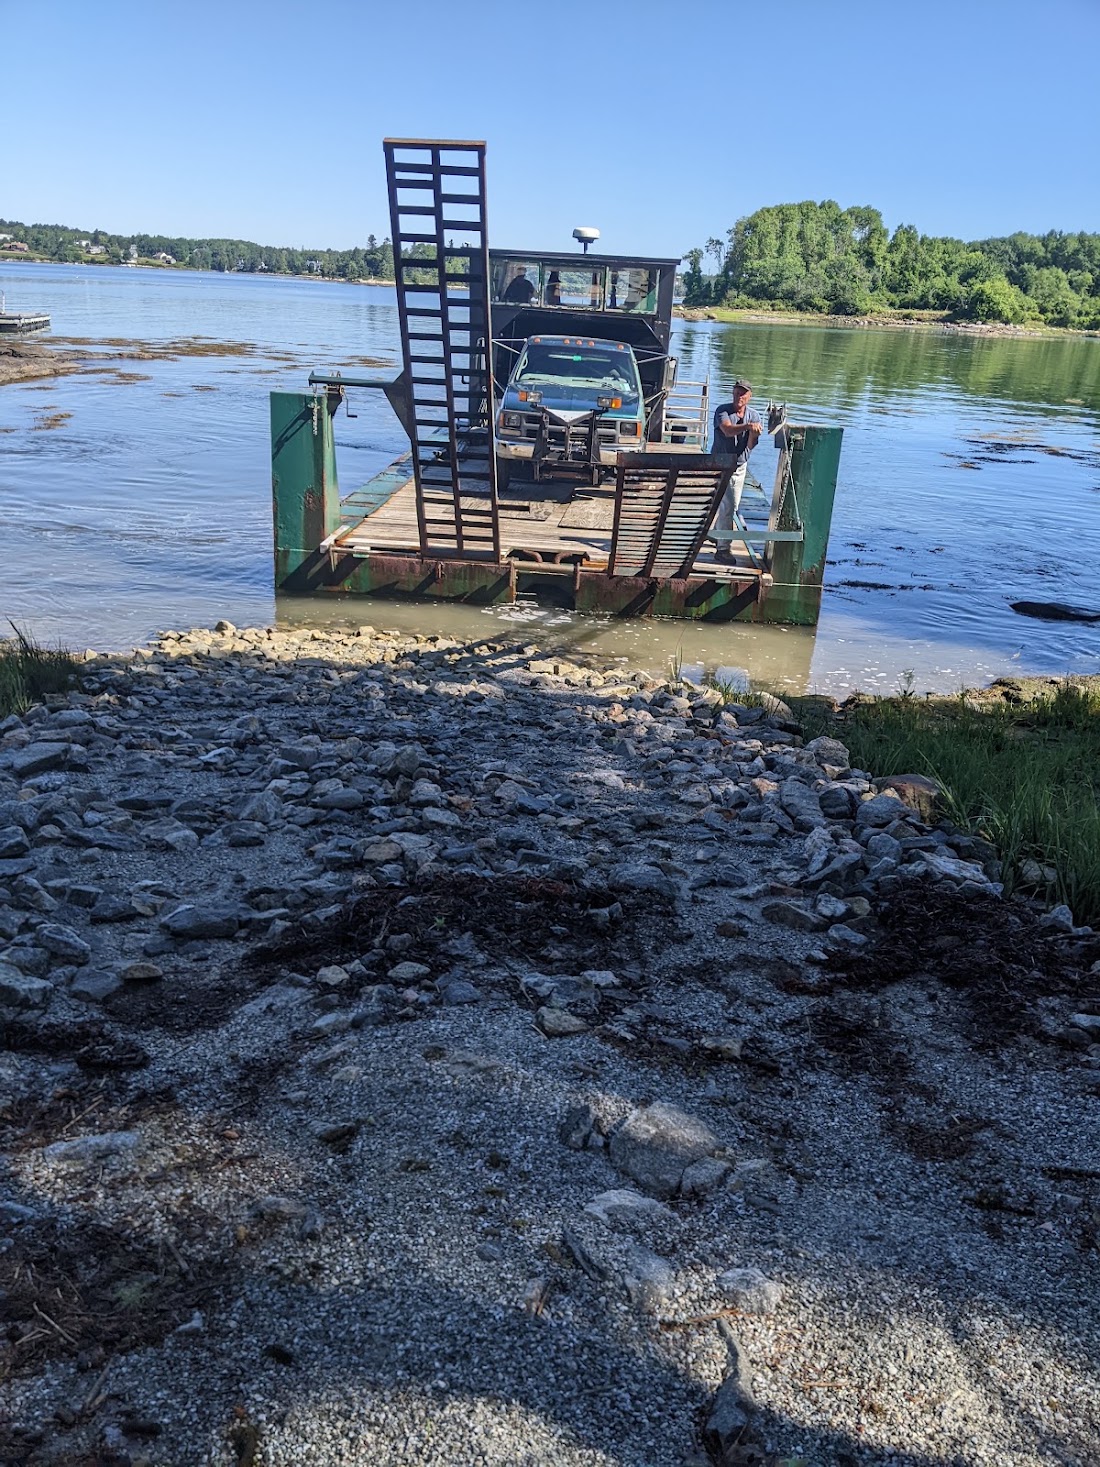
Materials came to us on a barge from the mainland. Our local bud Mike would bring his truck to the lumber yard, have them load it up, bring it across on his barge, drive the truck as close as we could get it to the build site, and dump it. He had to time the deliveries at high tide, so that his barge could make it up high enough that he could drive from there to solid ground on the island.
We started work on the pavilion foundation with Mike’s excavator as soon as we got set up. We’d frequently hit bedrock, and set the sonotubes with some rebar tying the piers into the bedrock.
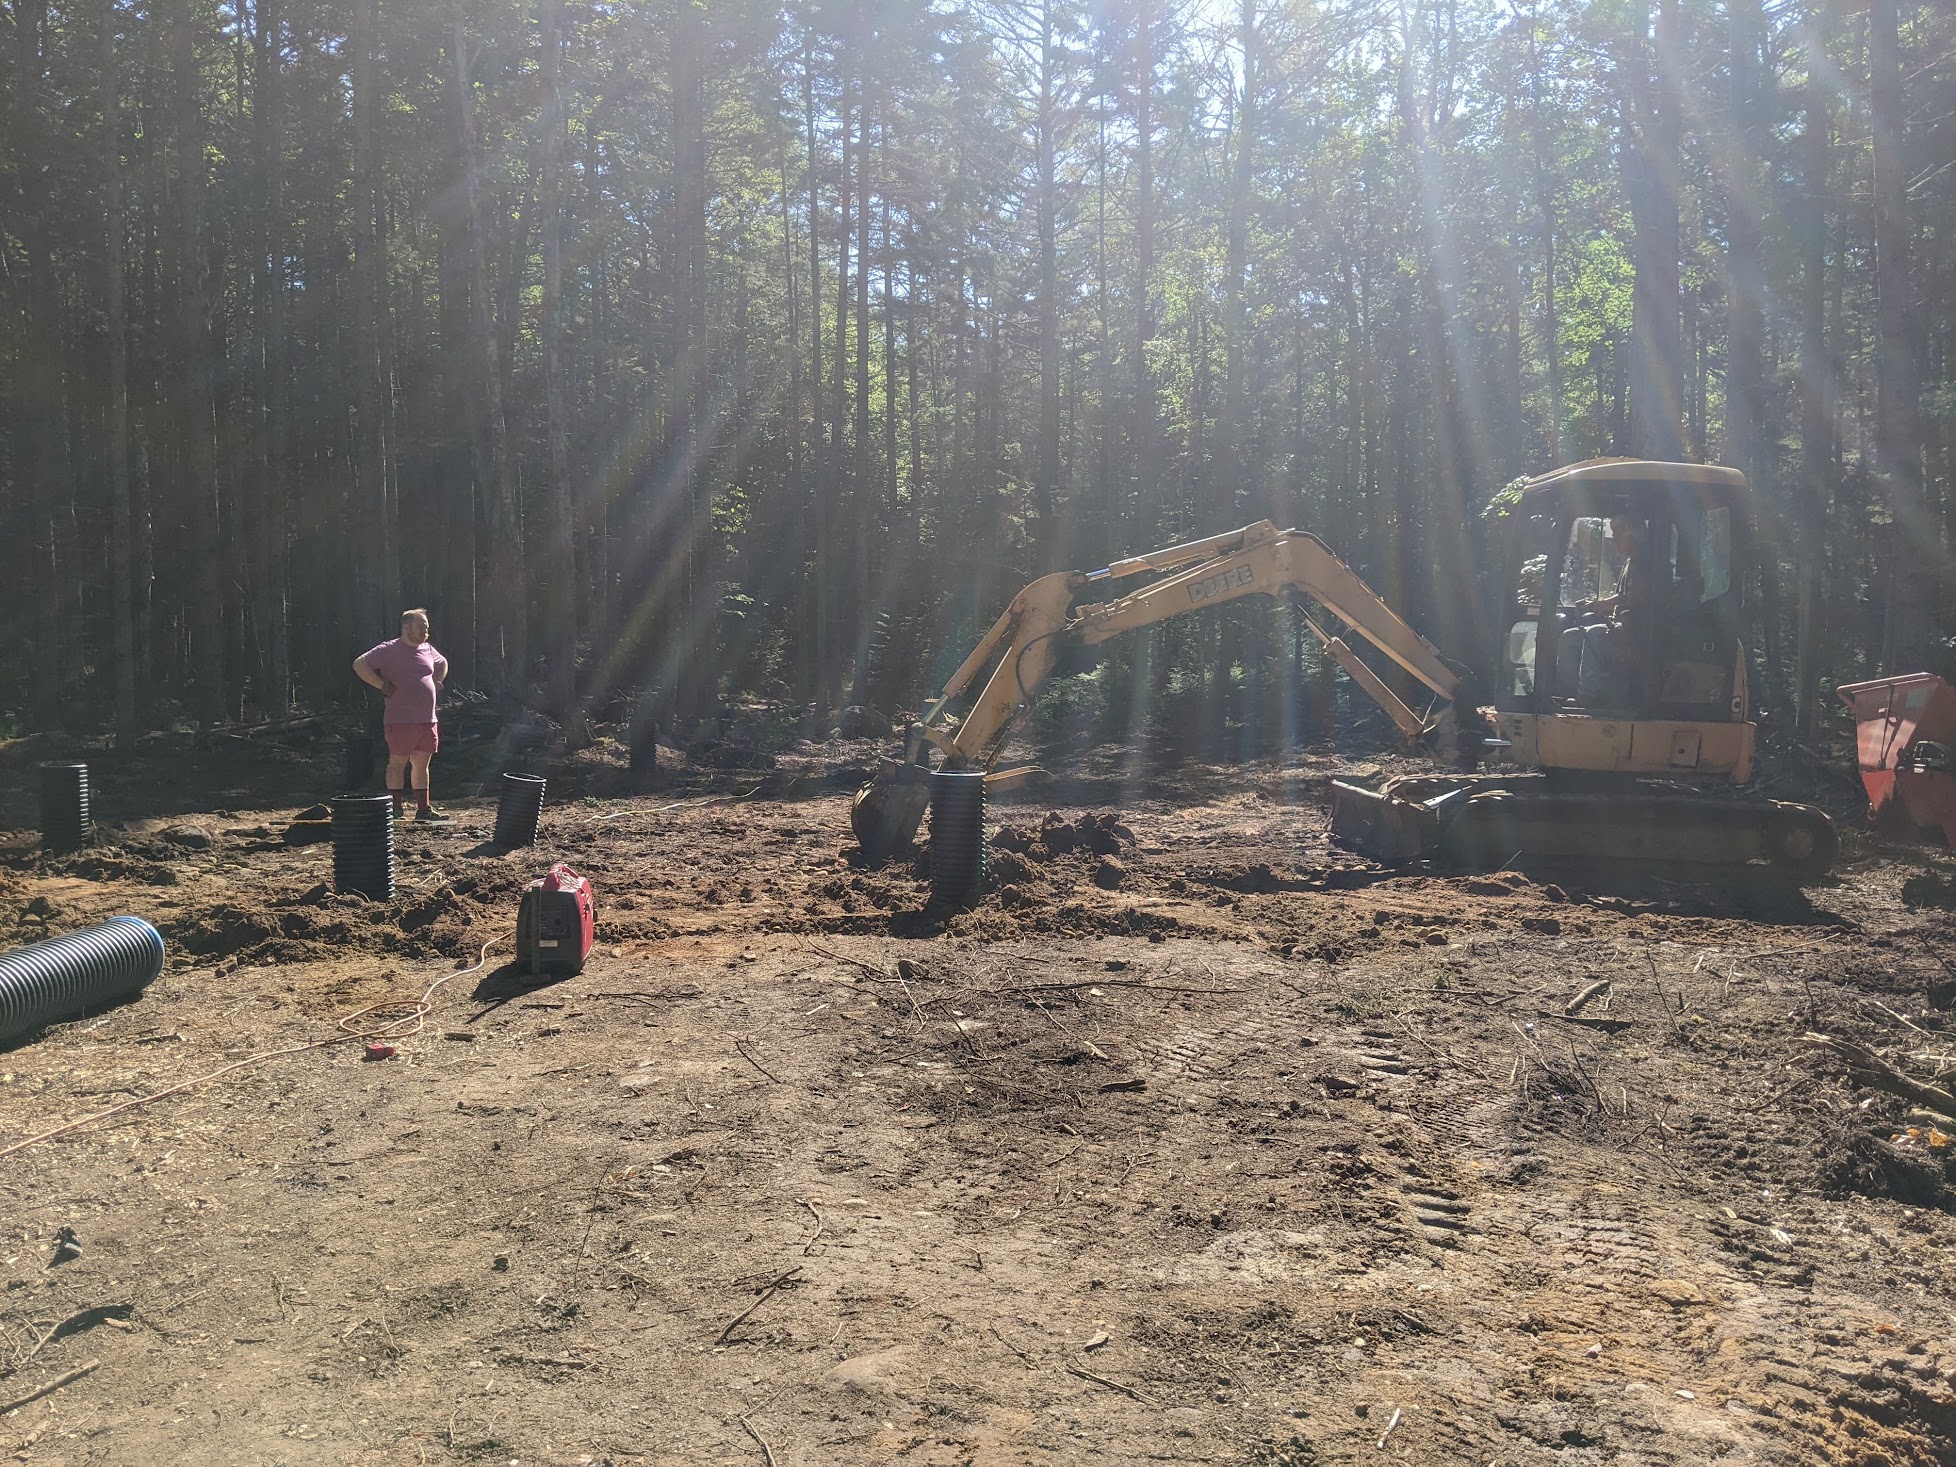
Once we poured the concrete, we started framing. In order to support the truck the client wanted, we framed 12" O.C. with 2"x10" joists. I cut every single one of these framing members to size, and loaded them into a truck so we could bring them from our chop saw station over to the site and assemble the frames in place.
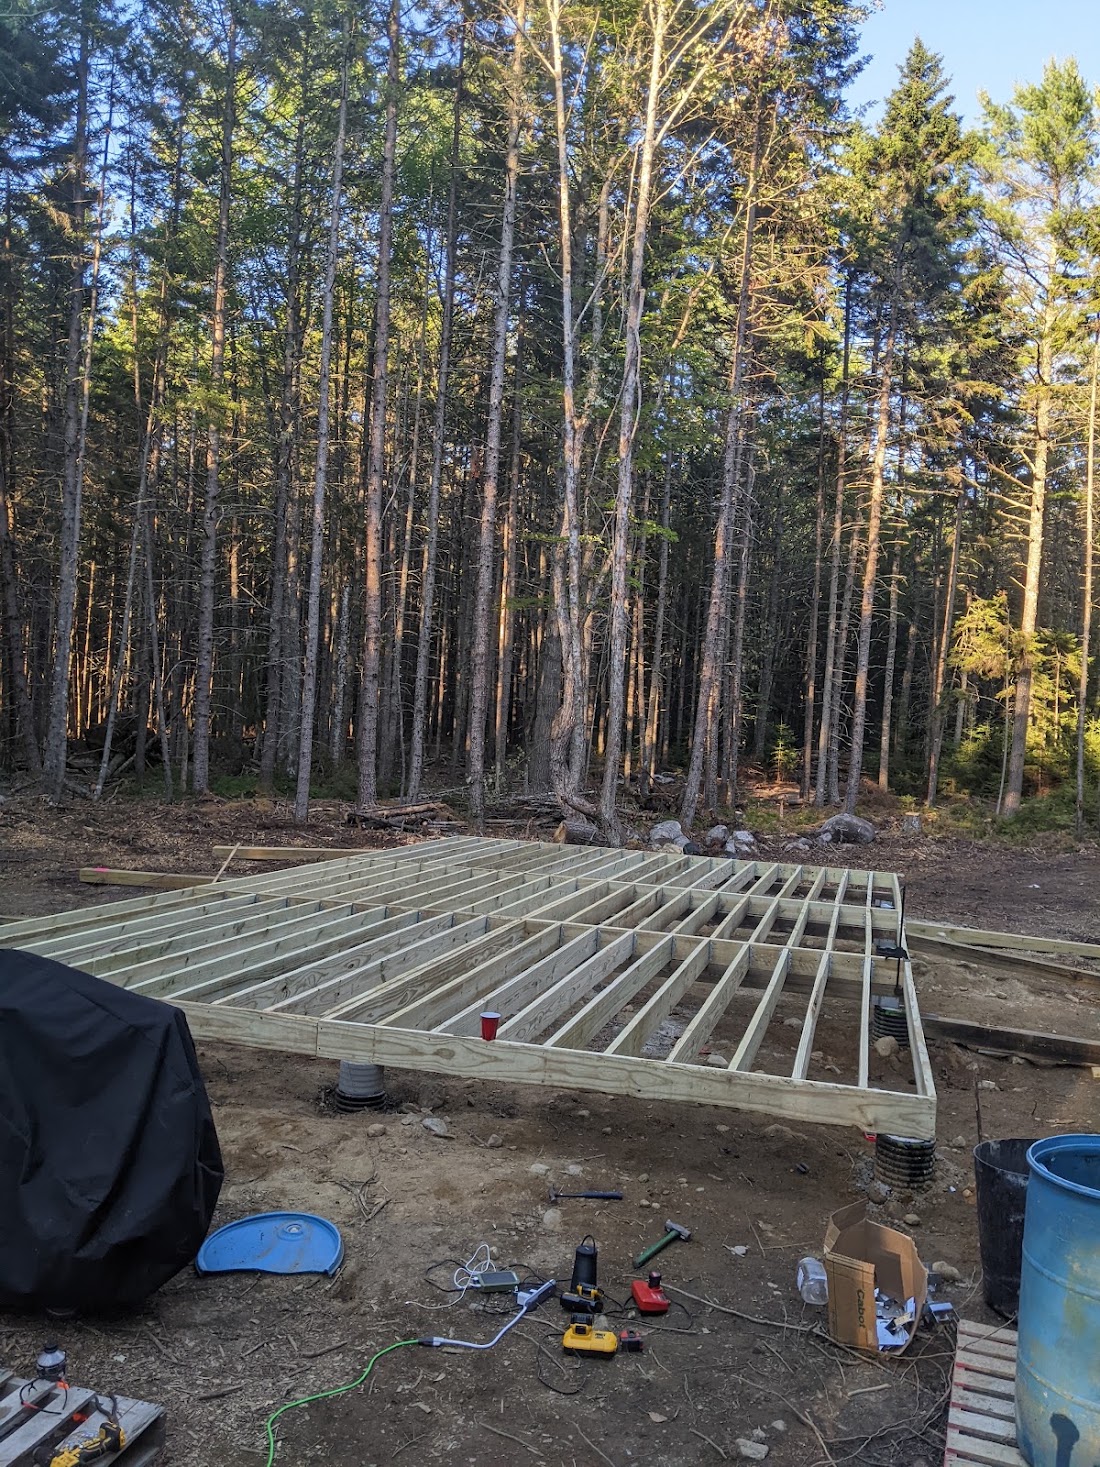
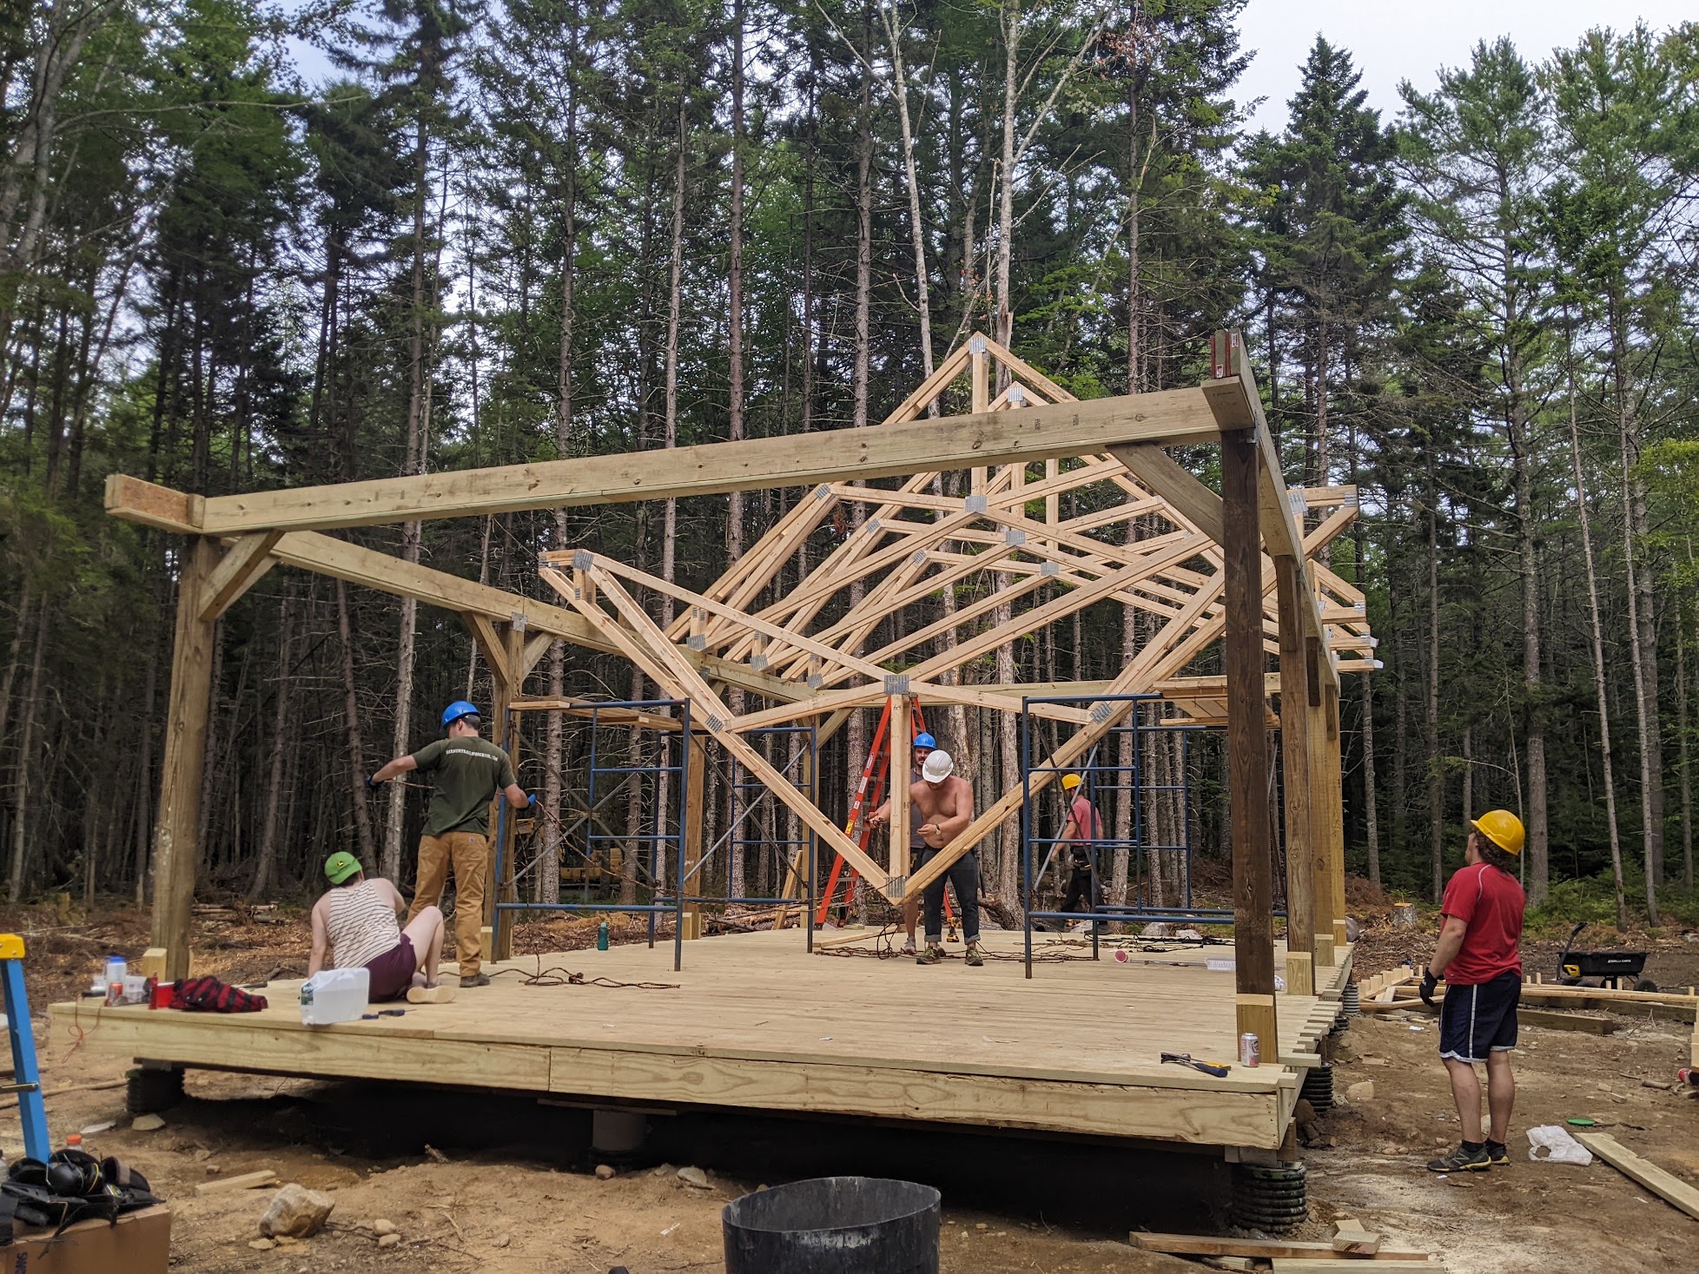
We set the posts. Then, Bjorn and I began laminating the beams in place while Pete decked the pavilion with 2"x6".
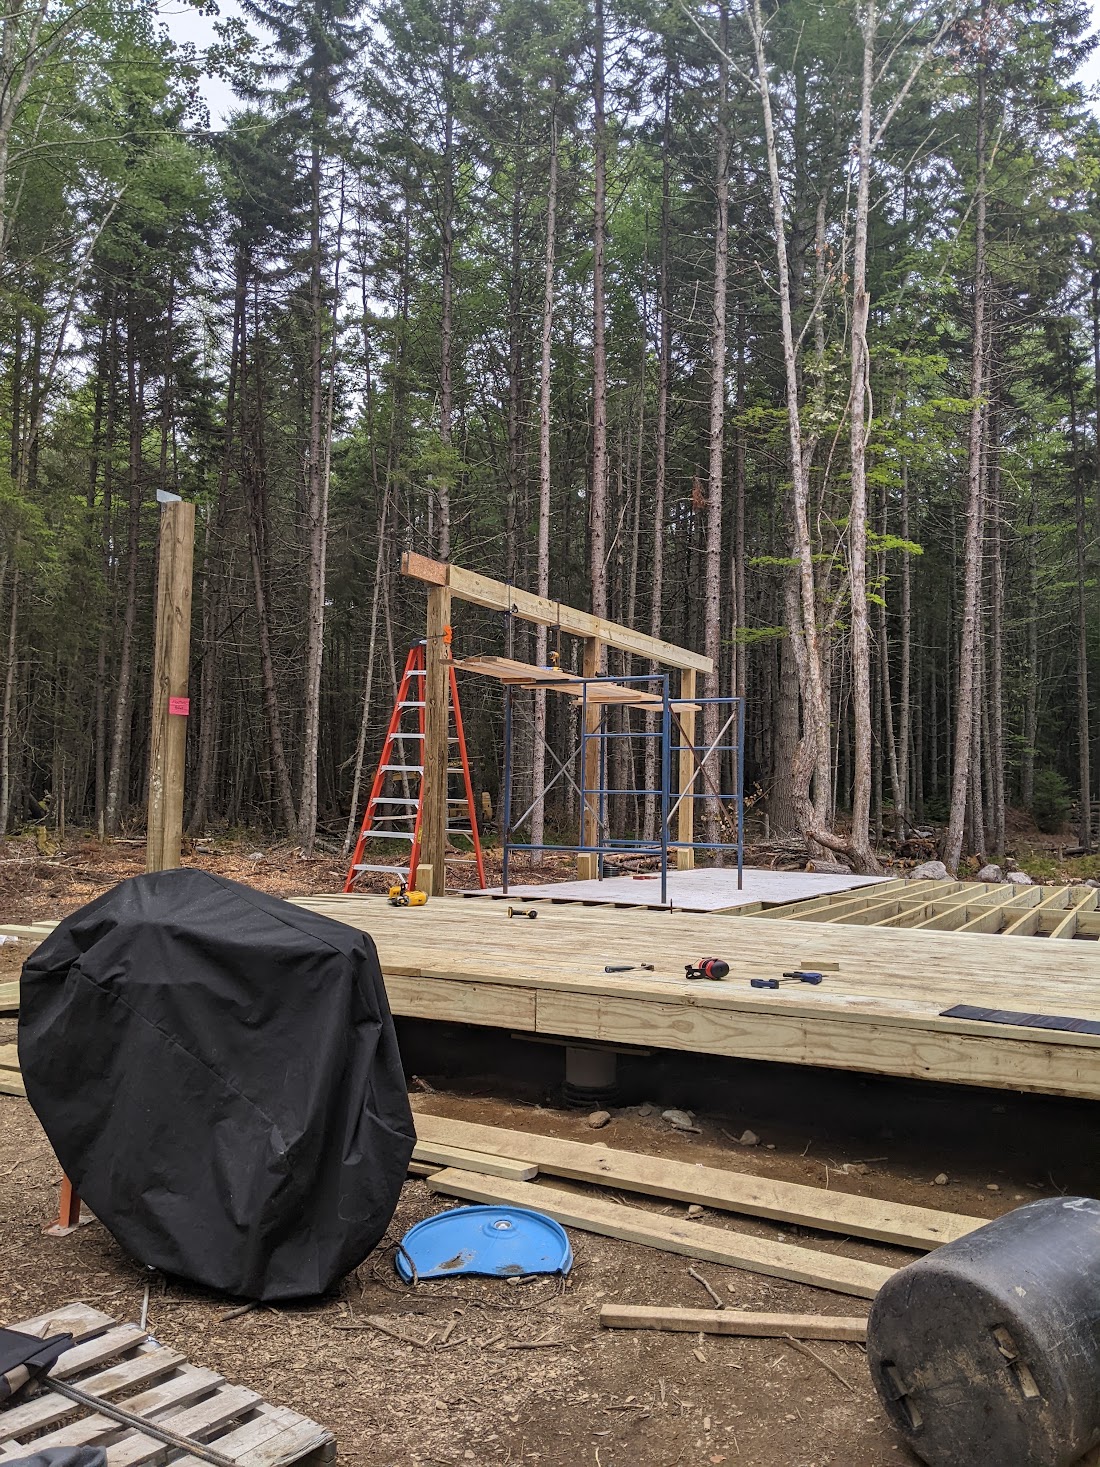
While we were finished up the beams, we got our trusses delivered on the barge. With the tight window the barge could remain without being beached, we had to quickly move them one by one onto the shore. Then we one by one carried them by hand all the way up to the pavilion site.
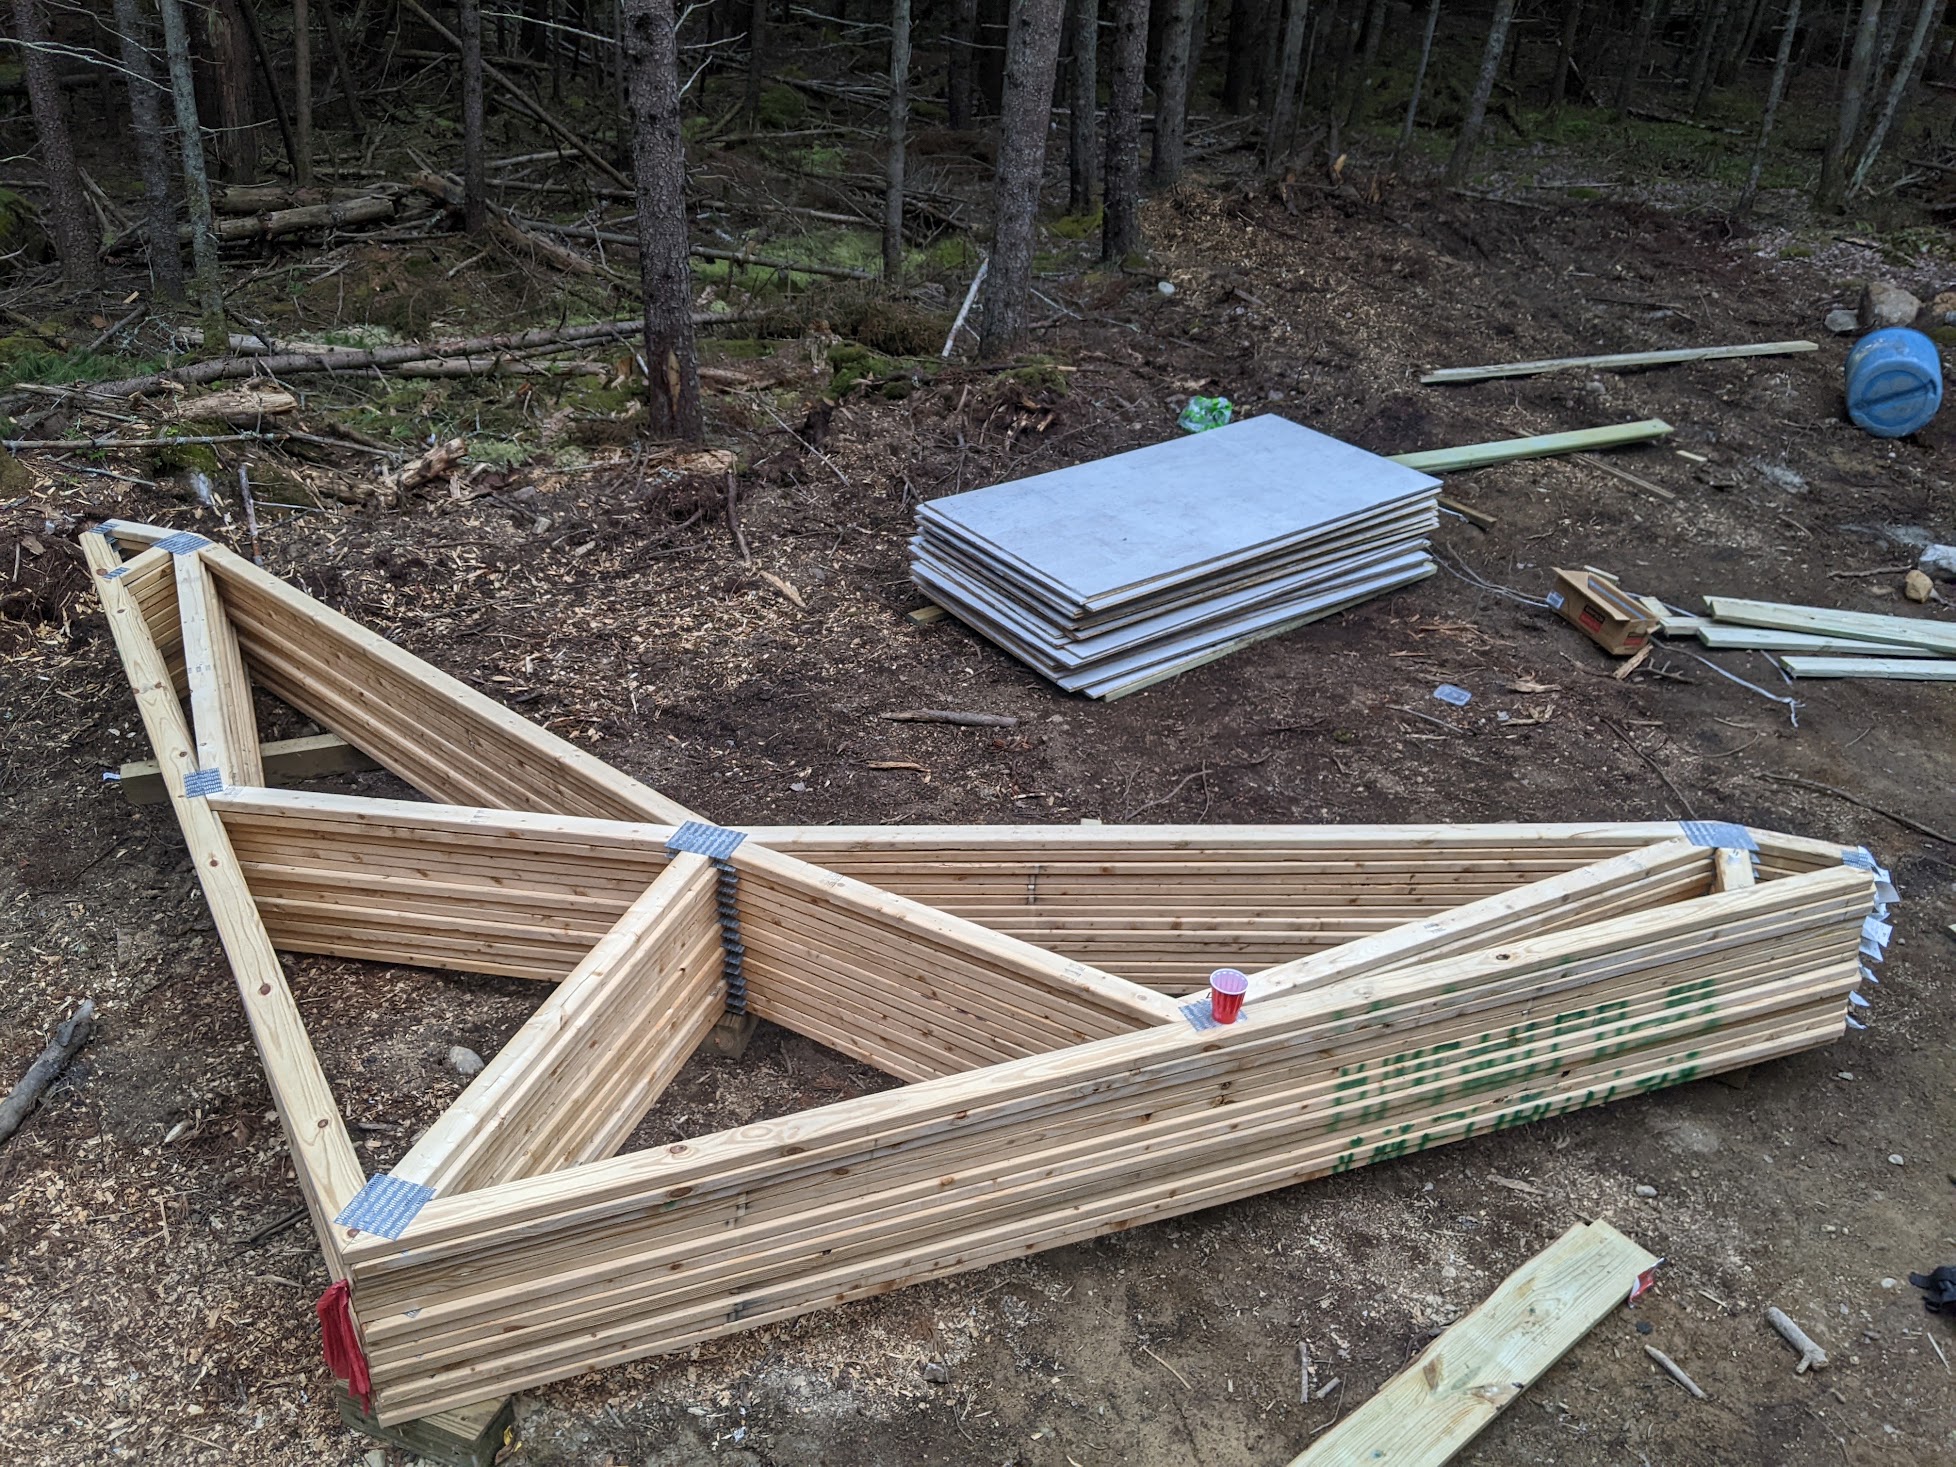
It was at this point that Pete and I realized that Bjorn had not really thought through how we’d raise these trusses without a crane. I knew going into this project that it was ambitious, and that we would run into this kind of problem. We started brainstorming if this was something we could do with the resources we had while we continued with the rest of the build.
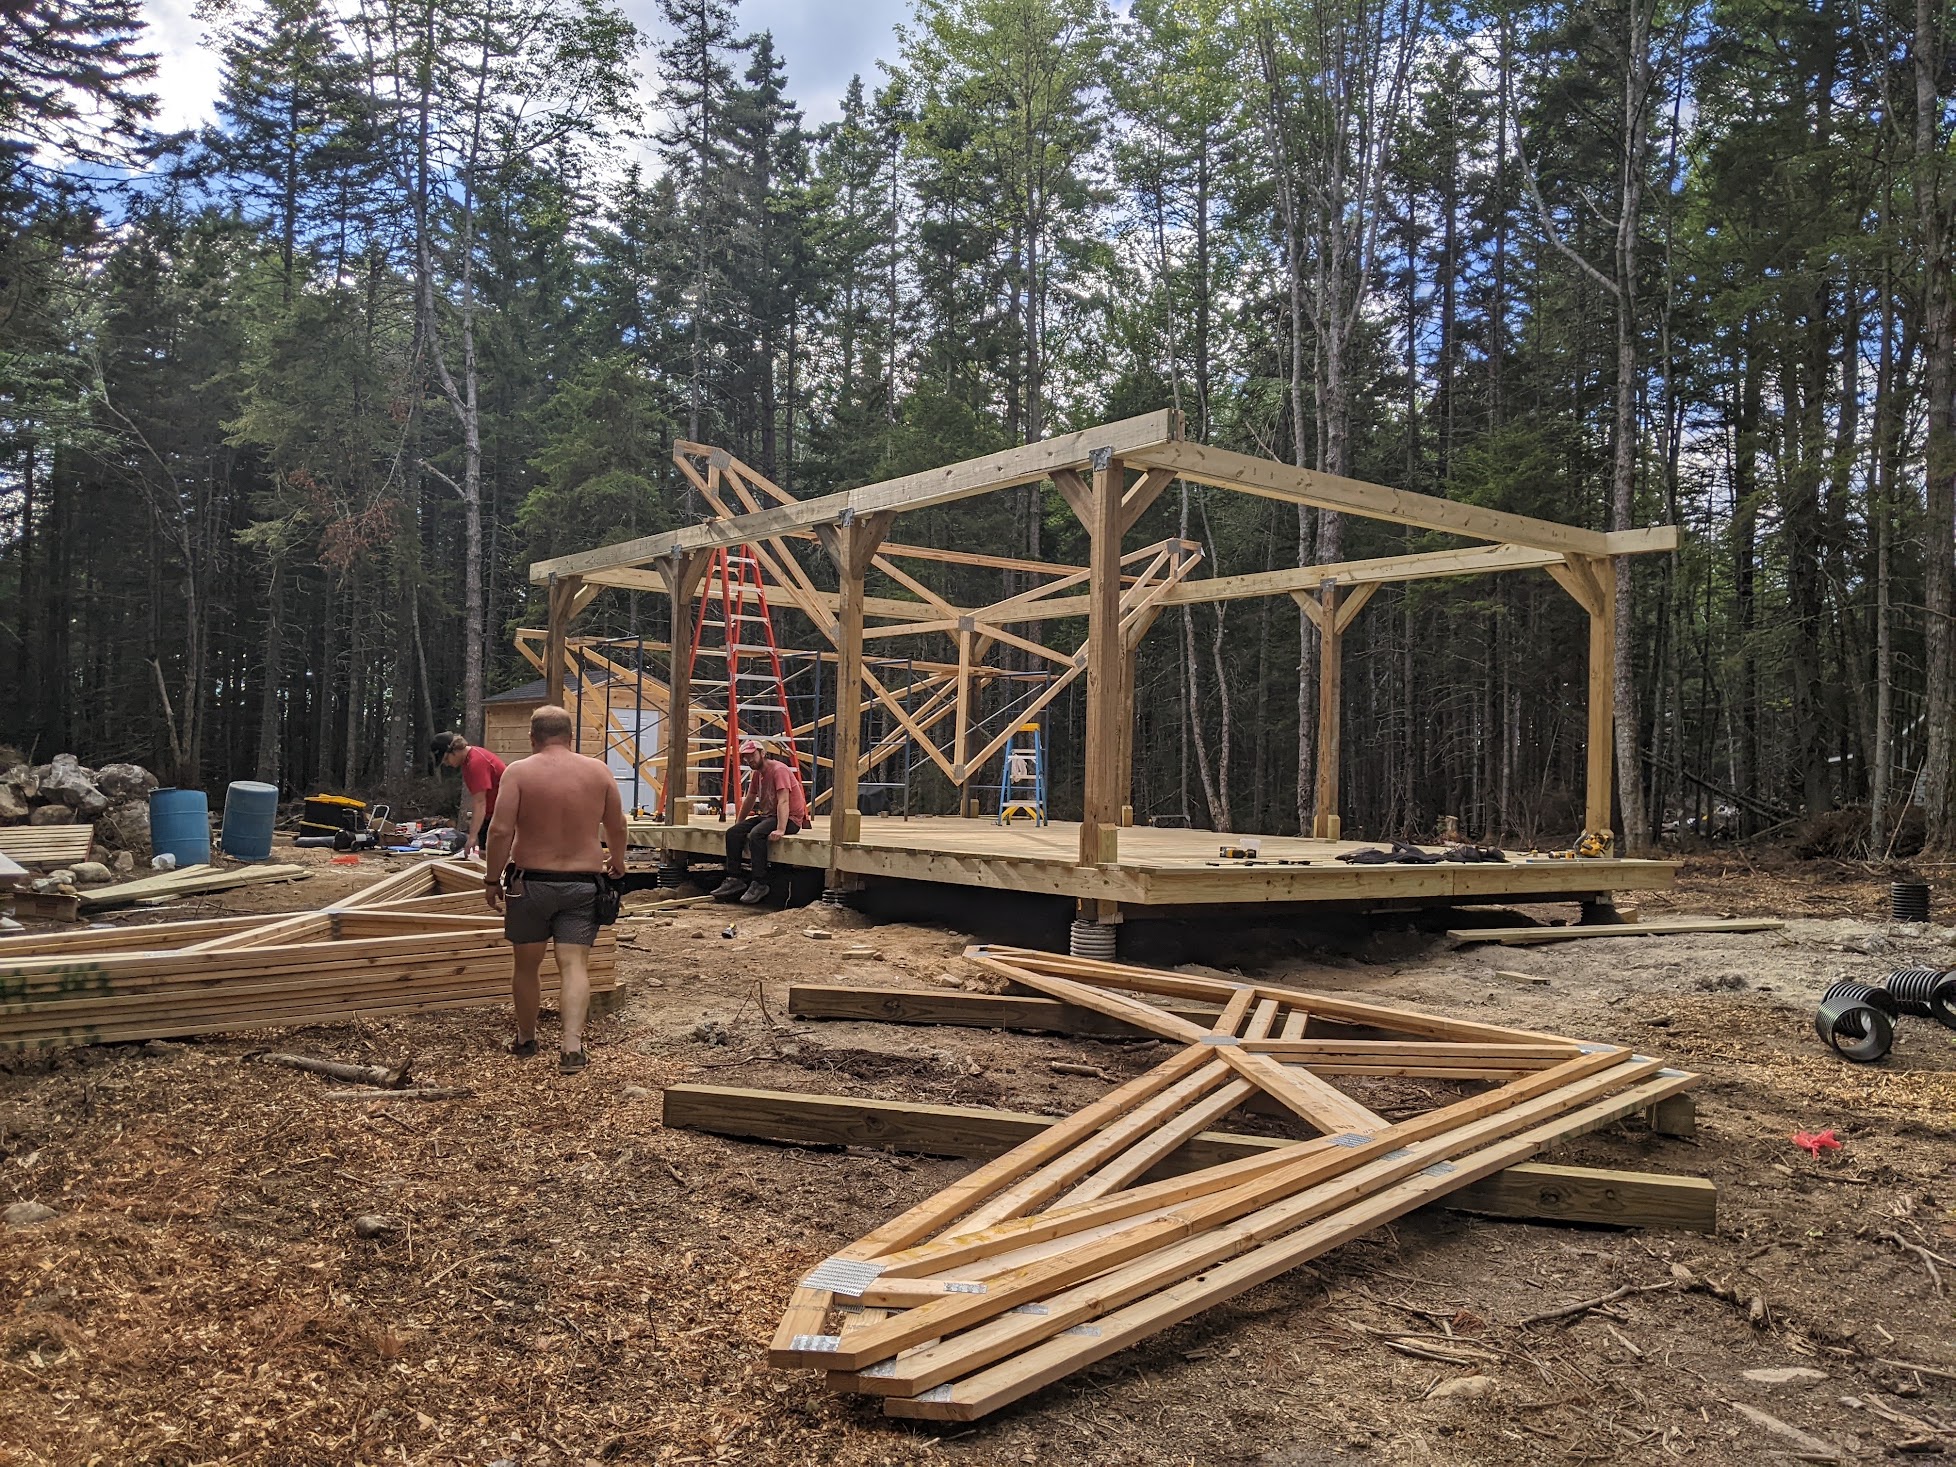
We developed a plan to hang the trusses on the beams upside down, and using a byzantine rope system we came up with, flip the trusses around and install them. We brought in the client and had them bring their strongest friends and family to help for truss raising day.
It took an entire day, but the trusses went up smoothly with no issues. At this point, it really started to look like a structure!
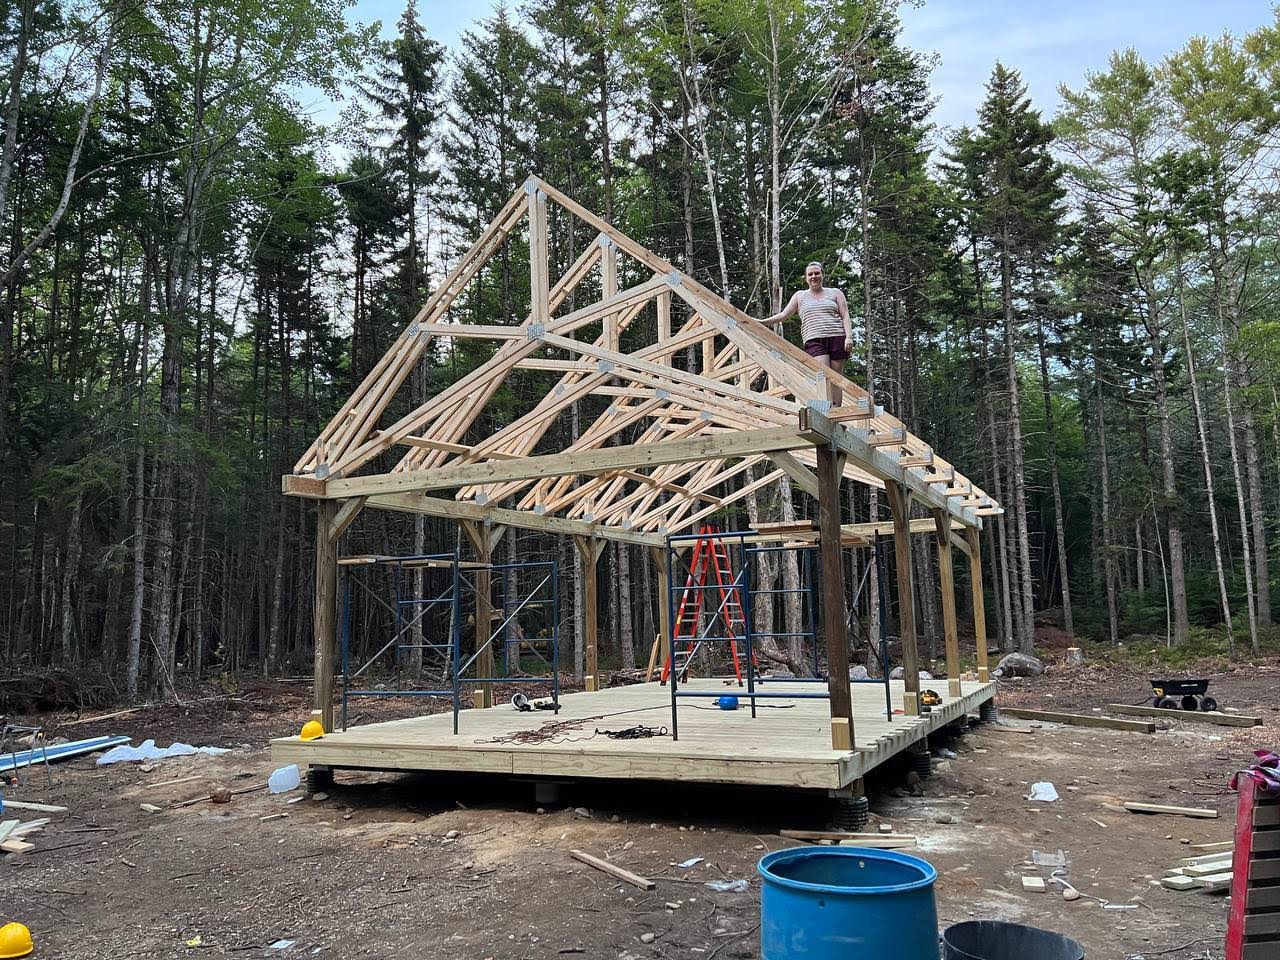
We were however coming right up on the end of the month, so we took a pause on the pavilion to build a few tent platforms and returned home for a break, before coming back to the island to sheath and roof.
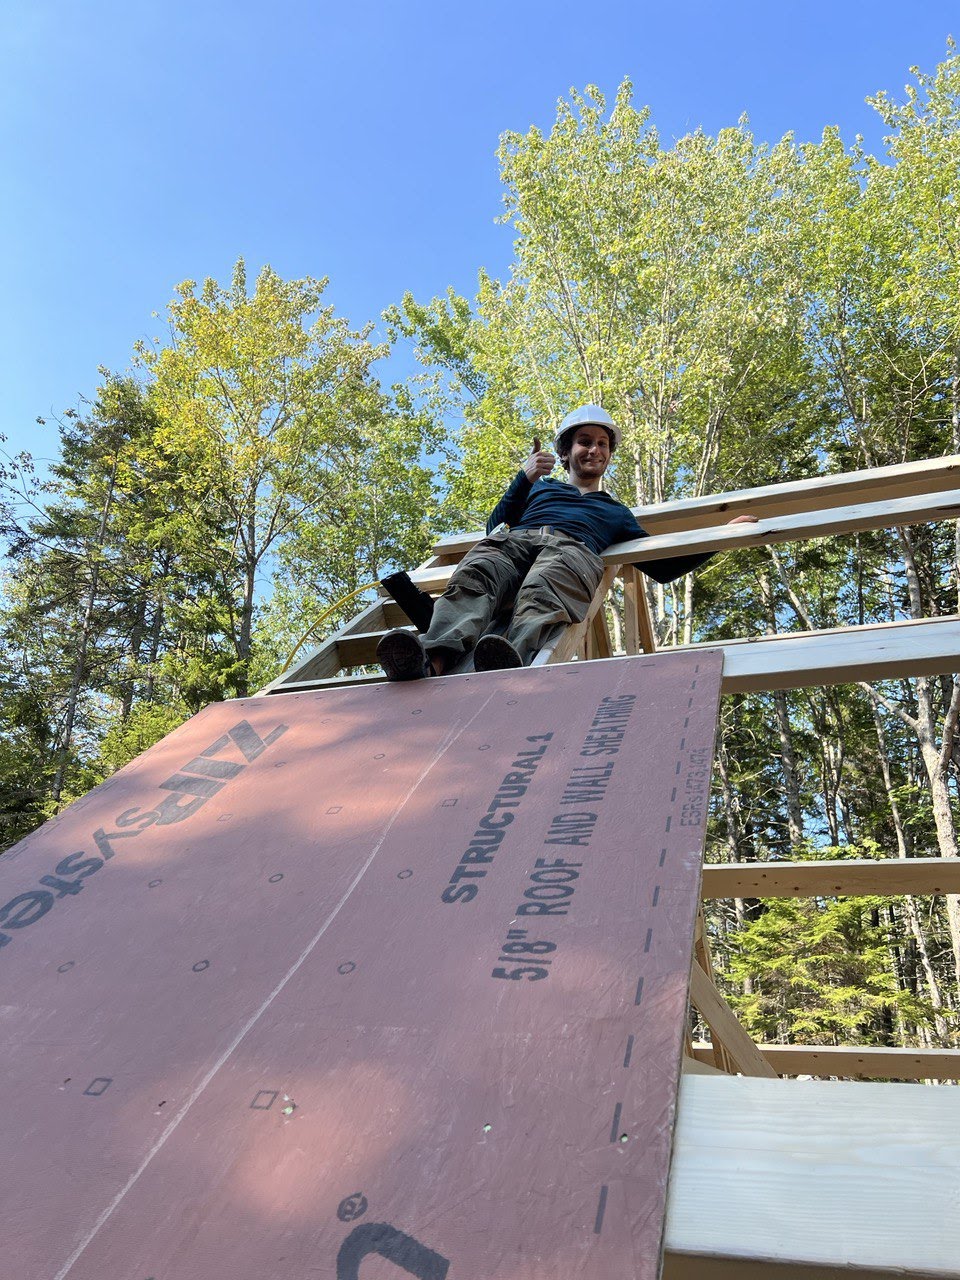
We consulted with Pete’s dad, a highly skilled carpenter with decades of experience, to ensure we were framing the roof correctly. We installed barge rafters and strapping to support the seams on the ZIP panels.
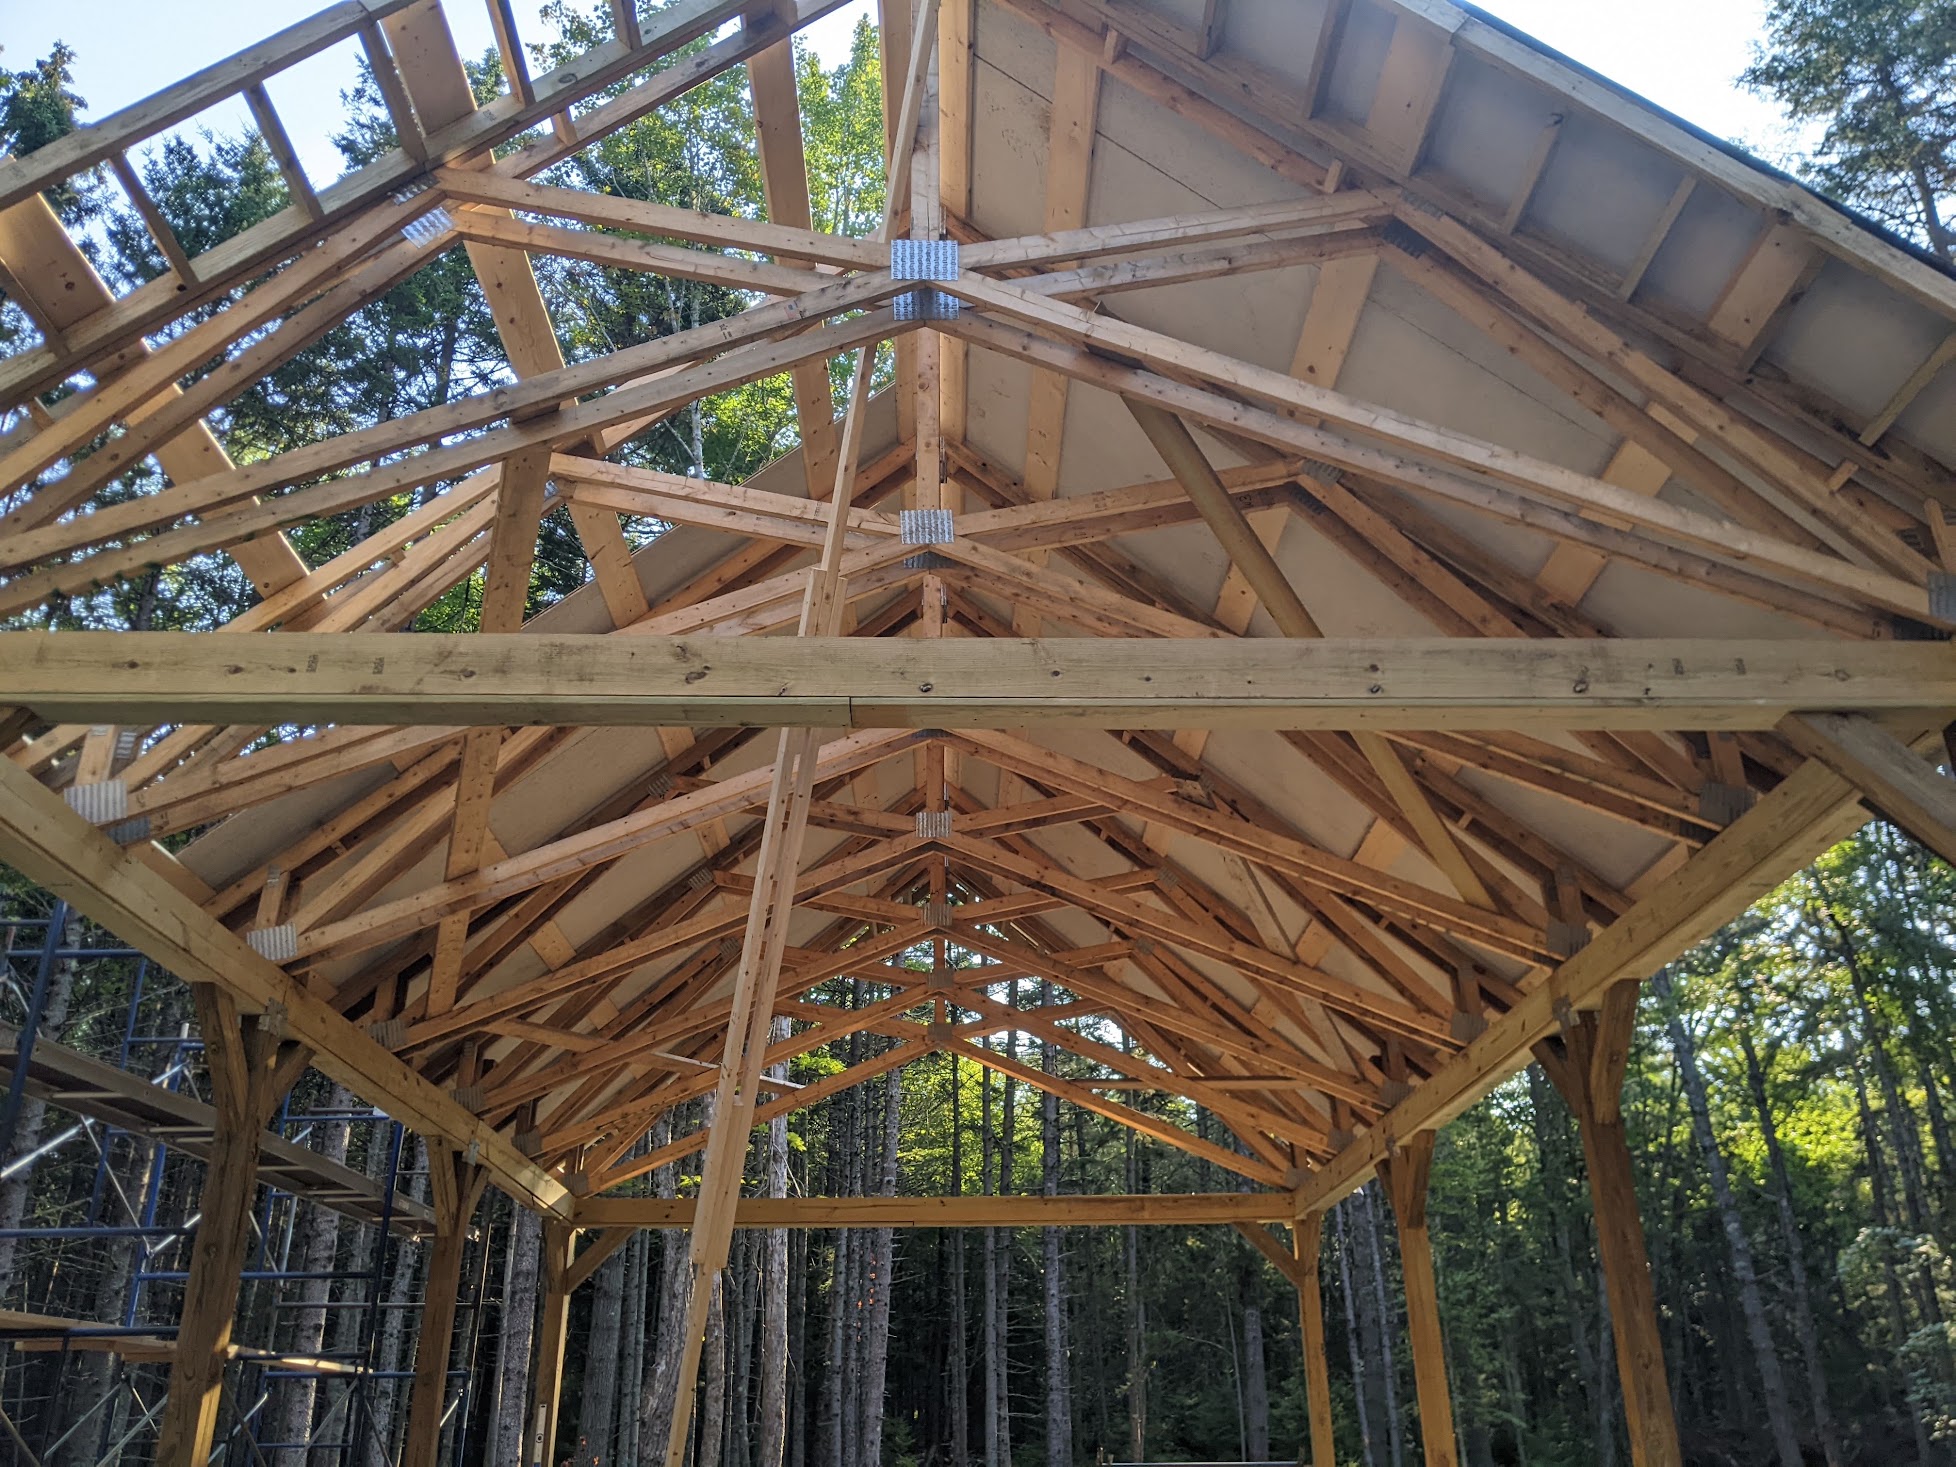
Once we sheathed, we installed Everloc sheet metal roofing. These panels have a click-lock system that ensures there are no exposed fasteners, but can be installed with simple tools in contrast to standing seam roofing which requires specialty equipment.
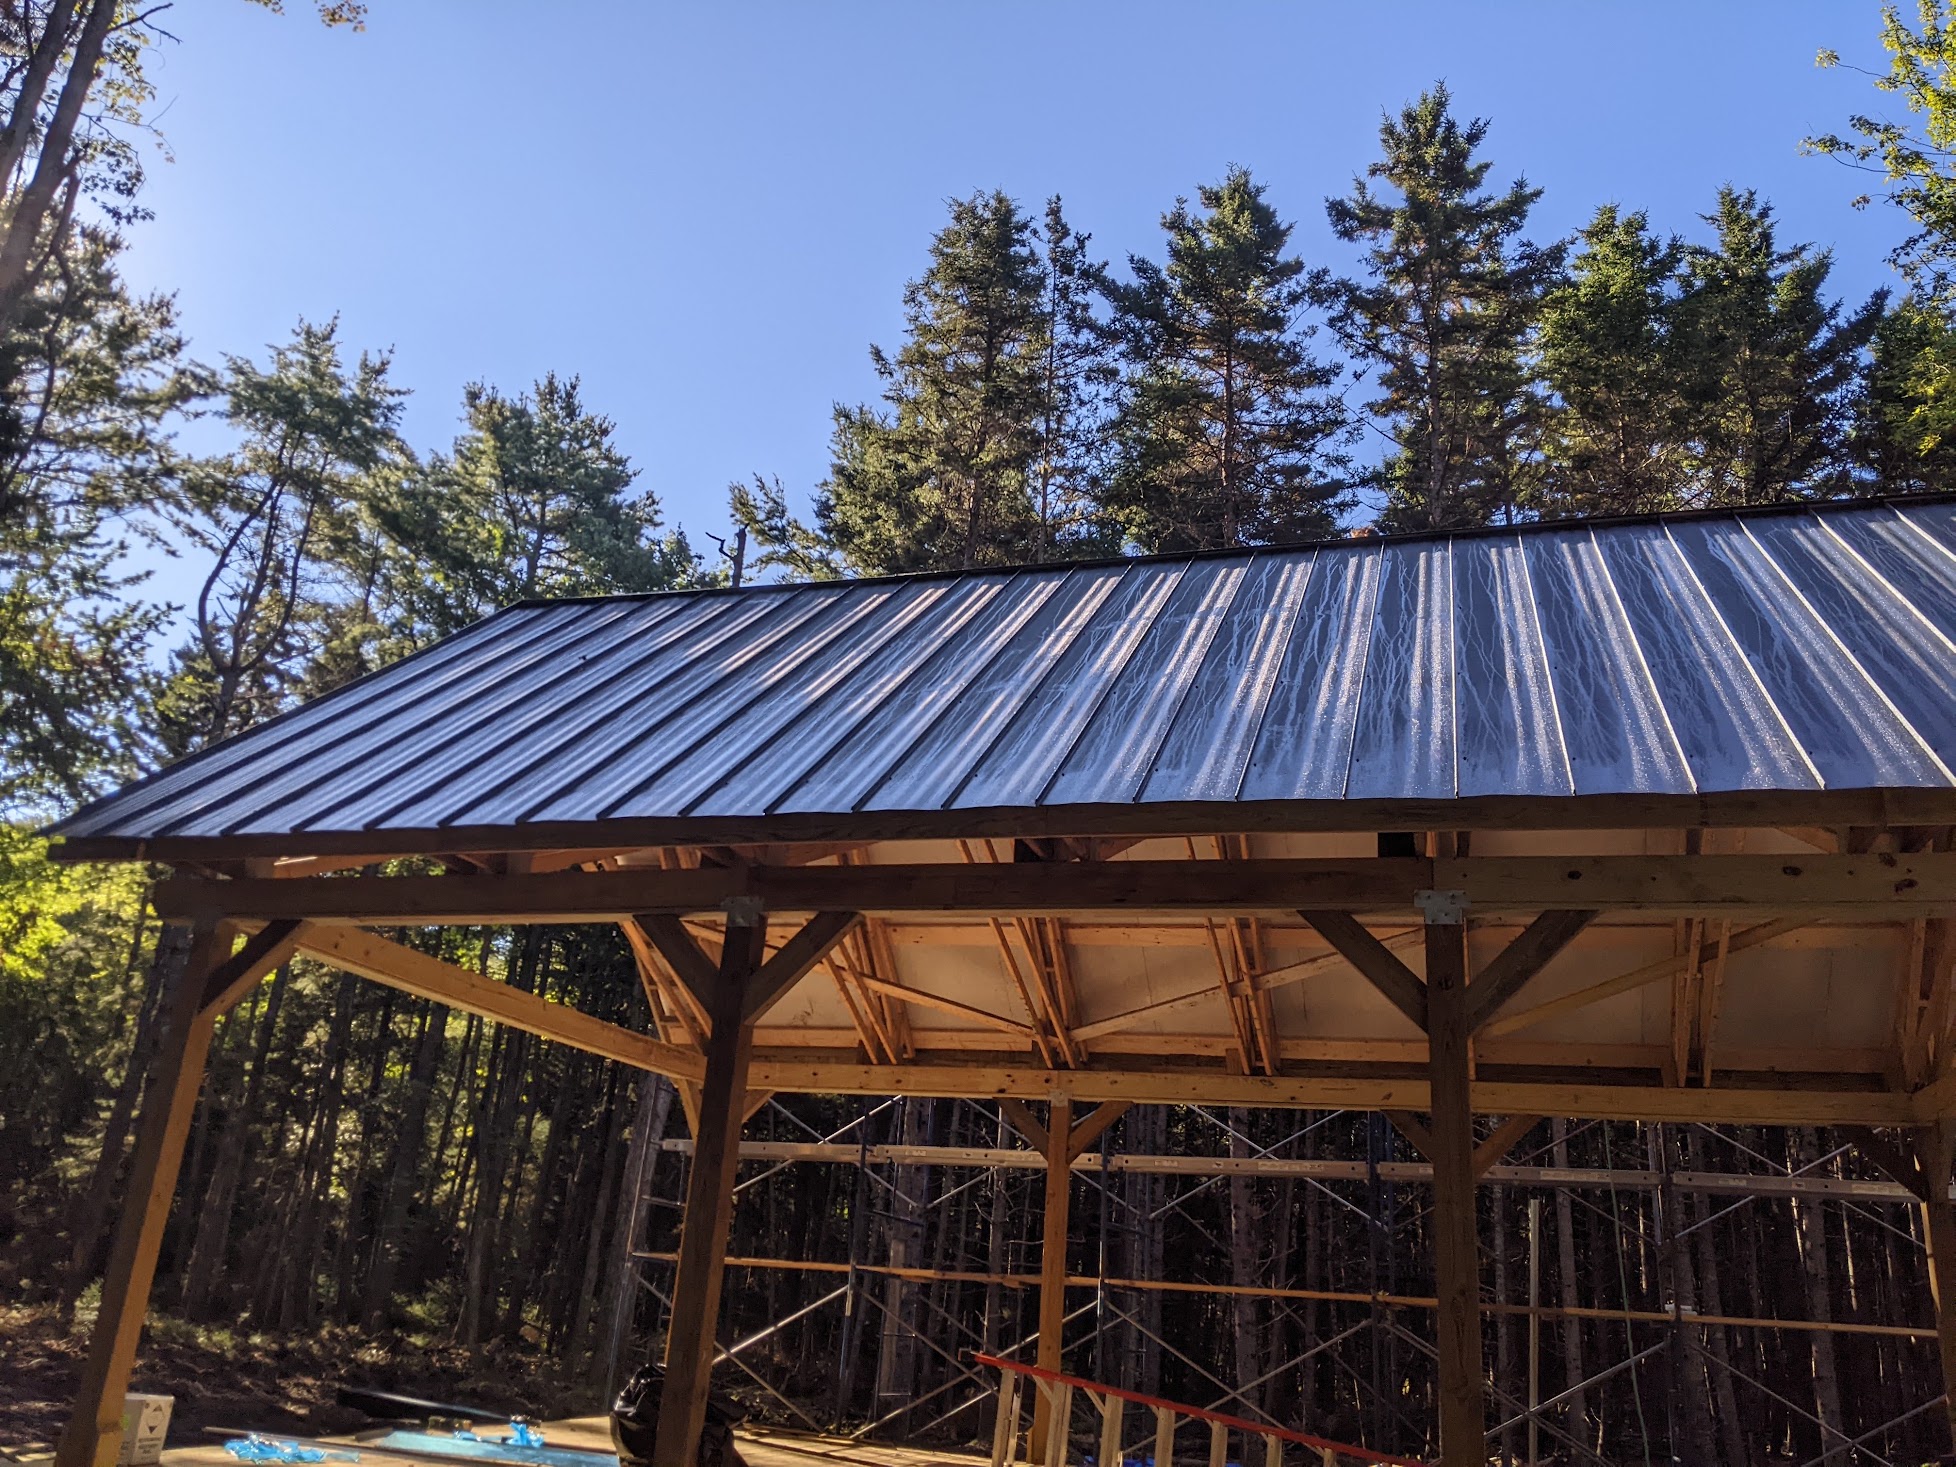
Once we finished installing the roof, we were proud of our work but ready for a break. It was an incredibly challenging build. But we finished, it looks fantastic, and the client is happy! We broke down our camp and loaded off to head home.
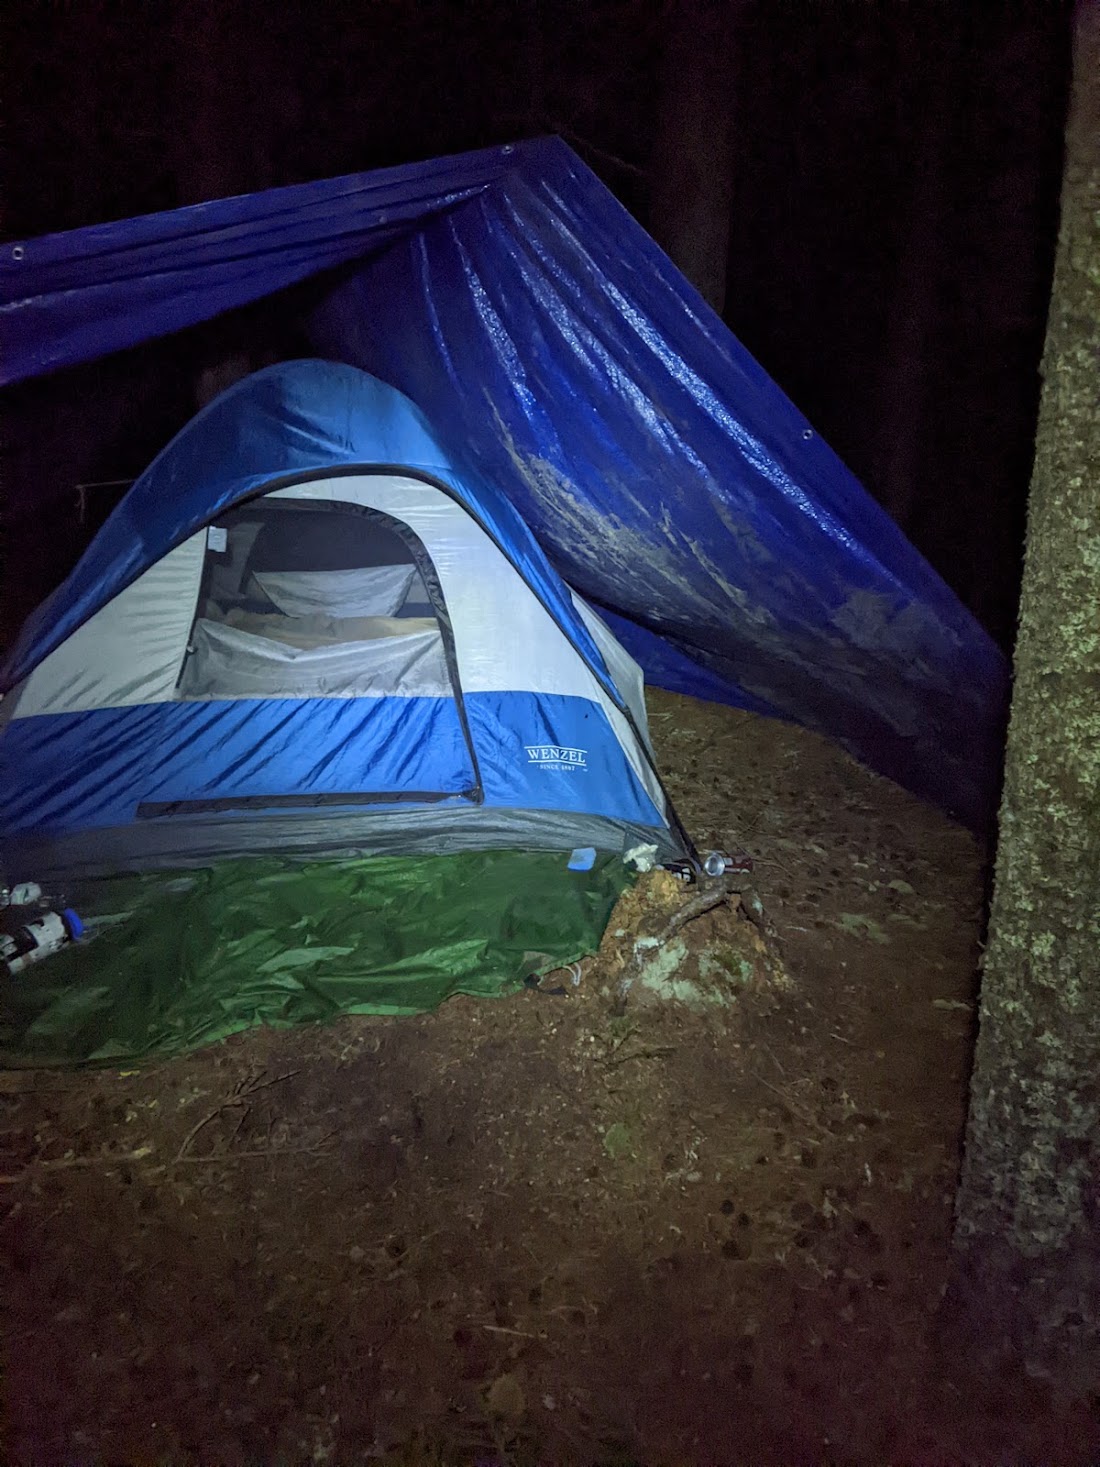
I was relieved to pack up my tent. It rained heavily the entire day we were packing up, which was a fitting end. Despite how hard it was, I will always remember sitting by the dock every evening watching the sunset and enjoying the time I was getting in nature with my friends. After this experience, Pete and I have remained very close–despite only meeting during this build, it feels like we’ve known each other for decades!
I also learned about the hidden costs of set up and break down time, how important it is to plan your builds in more detail, and how much harder it is to build in remote locations where access to materials and resources is limited.